Property photo 1
Property photo 2
Property photo 3
Property photo 4
Property photo 5
6 Beds
4 Baths
2,834 sqft

$479,000

270 W Winding Trail Circle, Round Lake IL, 60073

Price per sqft$169.02
Built in2002
Property size2,834 sqft
Property typeResidential
Listed by Leslie McDonnell with RE/MAX Suburban 847-367-8686

Overview

Active

New

Listed Oct 8, 2026

Updated 30h ago

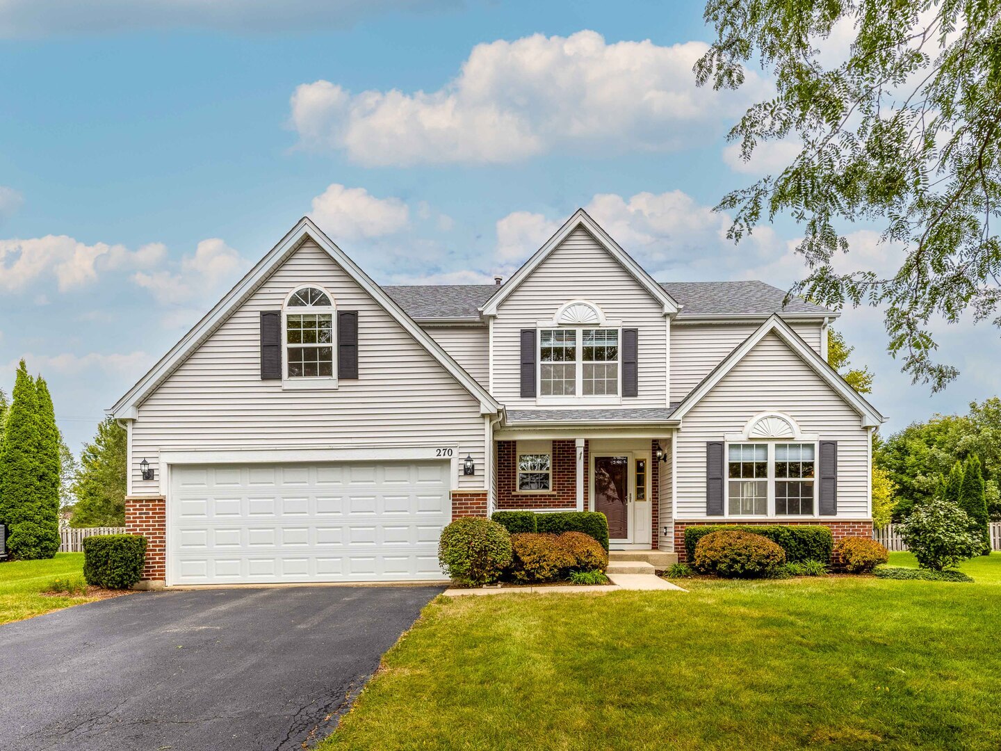
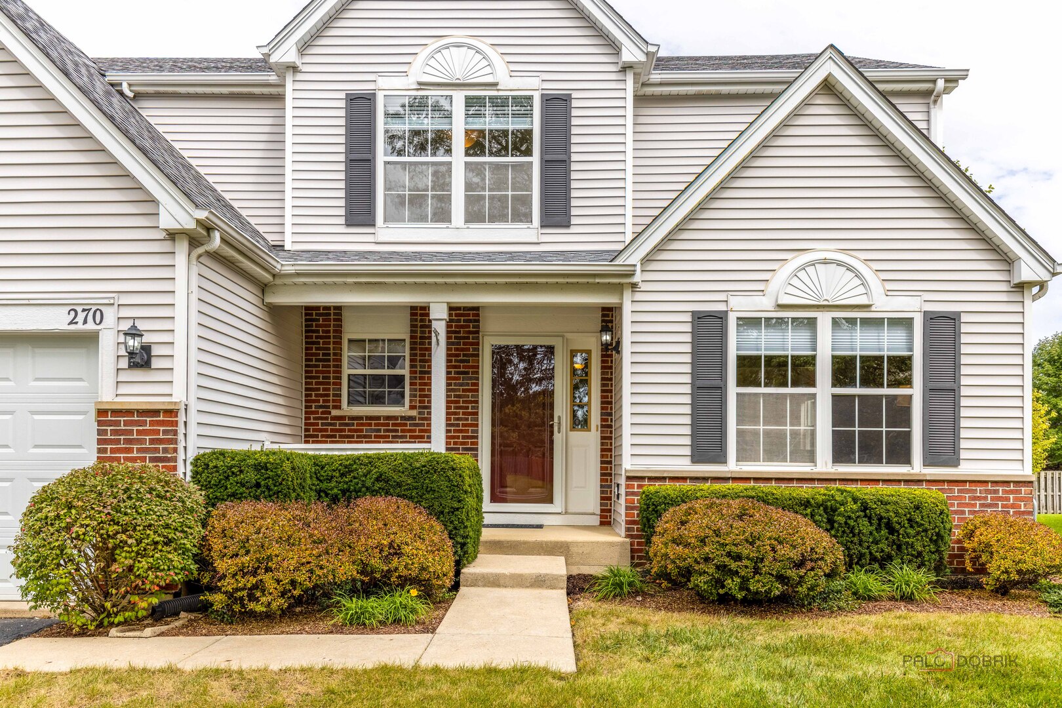
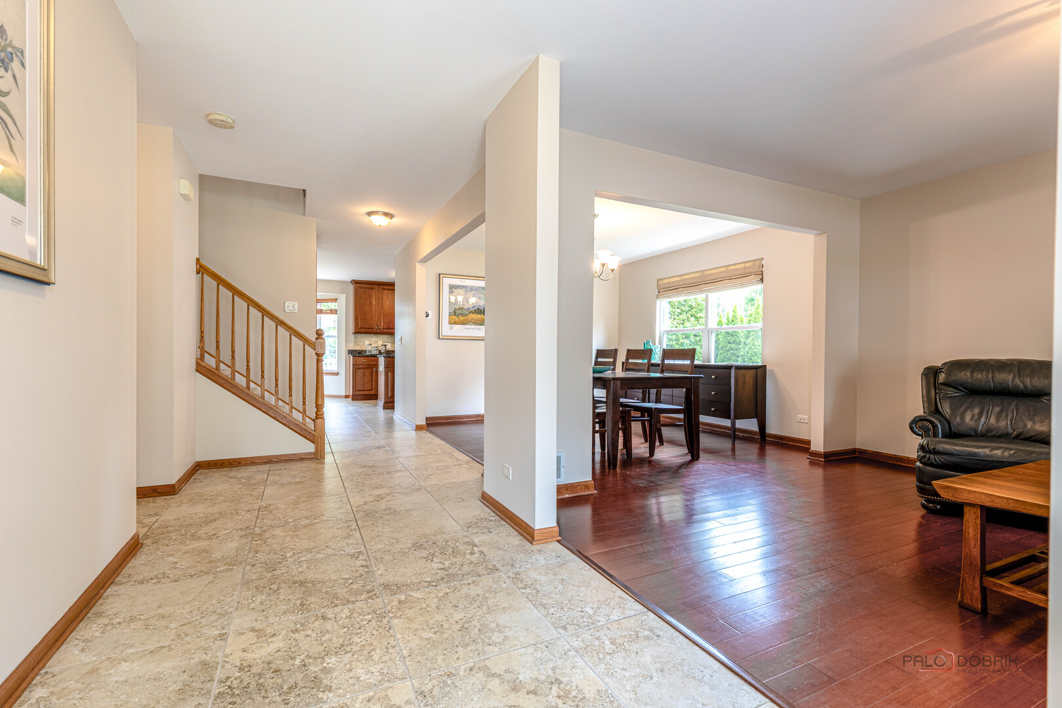
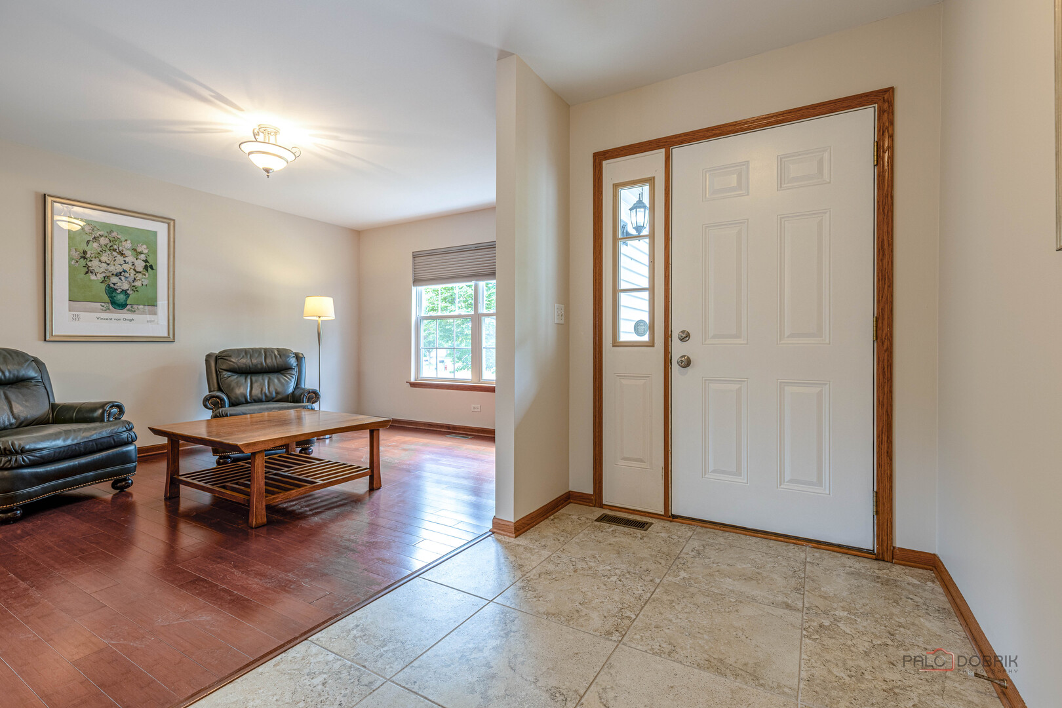
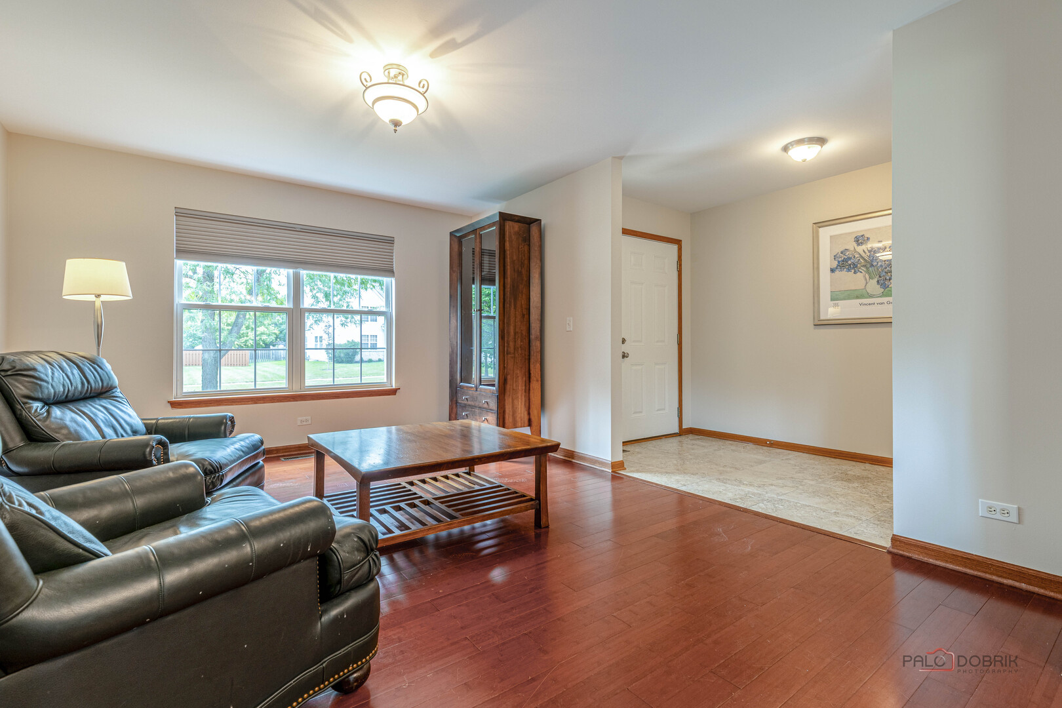
PRAIRIE WALK SUBDIVISION | 6 BEDROOMS | 3.1 BATHS | FINISHED BASEMENT | 2-CAR ATTACHED GARAGE | PARK & TRAIL ACCESS | FULLY FENCED BACKYARD | BRICK PAVER PATIO & PERGOLA | GRAYSLAKE SCHOOLS | NEW ROOF (2022) | NEW FURNACE (2018) | Amazing curb appeal draws you in to this spacious Prairie Walk home, where thoughtful living spaces, and an exceptional outdoor amenities come together. A welcoming front porch creates the perfect spot to greet guests before entering, which opens to the spacious living room and adjoining dining room. Whether hosting holiday gatherings or intimate dinner parties, this inviting layout makes entertaining effortless. Continue into the heart of the home, where the spacious eat-in kitchen offers a generous amount of storage and workspace with a myriad of 42" cabinetry featuring crowned uppers and under-cabinet lighting, granite countertops, tile backsplash, quality appliances, a convenient closet pantry, and a large center island with additional cabinetry. The sunny breakfast area creates the perfect spot for casual meals, morning coffee, or gathering with family and friends, while the open connection to the family room keeps everyone connected whether you're cooking, relaxing, or entertaining. A brick fireplace adds warmth and character to the family room, creating an inviting backdrop for cozy evenings at home. French doors open to the first-floor office, offering a dedicated work-from-home space tucked away from the main living areas. A convenient half bath and laundry room complete the main level. Head upstairs to the spacious primary suite featuring a walk-in closet and private bath with dual-sink vanity, soaking tub, and separate shower. Three additional bedrooms offer generous closet space, while a second full bath and loft area provide even more flexibility. The fourth bedroom features a unique hidden bonus room tucked behind a bookshelf, a fun and unexpected space that has been used as a toy room, craft room, gaming room, hideout, and storage area over the years. The finished basement takes this home to another level with two additional bedrooms, a large rec room, and a full bath, creating an ideal space for guests, extended family, teenagers, hobbies, or an amazing in-law arrangement. With six bedrooms and multiple flexible living areas throughout, there is room for everyone. The backyard is ready for everything from everyday play to weekend entertaining. Head through the back door onto the expansive brick paver patio and enjoy the fully fenced yard, complete with a pergola that creates a comfortable outdoor gathering space. Relax under the pergola, gather around a fire, entertain friends, let the kids play, or give pets room to roam. Beyond the backyard gate, access the area's interconnected trails, offering the opportunity to enjoy a quick loop or venture out for miles. Mature landscaping adds to the appeal, including a towering maple tree providing summer shade, a redbud tree with gorgeous spring color, and native perennials and milkweed that attract butterflies and birds. Just minutes from your back door, Park School offers added convenience, while nearby Nippersink Forest Preserve and additional parks provide plenty of opportunities to enjoy the outdoors. Shopping, dining, and entertainment are also close by, and the Round Lake Beach Metra Station offers convenient commuter access toward downtown Chicago. All of this plus Grayslake schools, a two-car attached garage, a fully fenced backyard, and a floor plan designed for comfortable everyday living and memorable gatherings.

$3,187/mo

Est. mortgage payment based on a $479,000 home price.

All estimates are provided by Luxury Presence for informational purposes only. Actual amounts may vary.

Additional information

MLS® ID
12780472

Interior Features

Bedrooms
6
Bathrooms
4
Fireplace
Yes
Cooling
Yes
Heating
Yes
Basement
Yes

Exterior Features

Lot Size
0.23 Acres

Other Property Details

Taxes
$14,169
Tax Frequency
Annually
Association Fee Frequency
Yearly
Garage
Yes
MLS provider logo

Listed by Leslie McDonnell with RE/MAX Suburban 847-367-8686

The data relating to real estate for sale on this website comes in part from the Broker ReciprocitySM Program of Midwest Real Estate Data. Real estate listings held by brokerage firms other than Sandy Hunter are marked with the Broker ReciprocitySM logo or the Broker ReciprocitySM thumbnail logo (a little black house) and detailed information about them includes the name of the listing brokers.

Based on information submitted to the  MLS GRID for MRED 10/9/2026. All data is obtained from various sources and may not have been verified by broker or MLS GRID. Supplied Open House Information is subject to change without notice. All information should be independently reviewed and verified for accuracy. Properties may or may not be listed by the office/agent presenting the information. IDX information is provided exclusively for consumers’ personal non-commercial use, and may not be used for any purpose other than to identify prospective properties consumers may be interested in purchasing. Data is deemed reliable but is not guaranteed by MTP or MRED. The use of the MRED Data may be subject to an end-user license agreement prescribed by the Member Participant’s applicable MLS if any and as amended from time to time. Properties displayed may be listed or sold by various participants in the MLS. Properties displayed may be listed or sold by various participants in the MLS.

©2026 Listings Courtesy of MRED as distributed by MLS GRID. All rights reserved.

Data is refreshed every 3 hours. Listing last updated 6:45 AM UTC on 10/9/2026. 

DMCA Notice


Powered by Luxury Presence

