Property photo 1
Property photo 2
Property photo 3
Property photo 4
Property photo 5
4 Beds
3 Baths
2,300 sqft

$399,000

1803 Chestnut Hill Road, Plainfield IL, 60586

Price per sqft$173.48
Built in1992
Property size2,300 sqft
Property typeResidential
Listed by Hannah Fornelli with john greene Realtor 779-875-4311

Overview

Active

Listed Aug 25, 2026

Updated 2 weeks ago

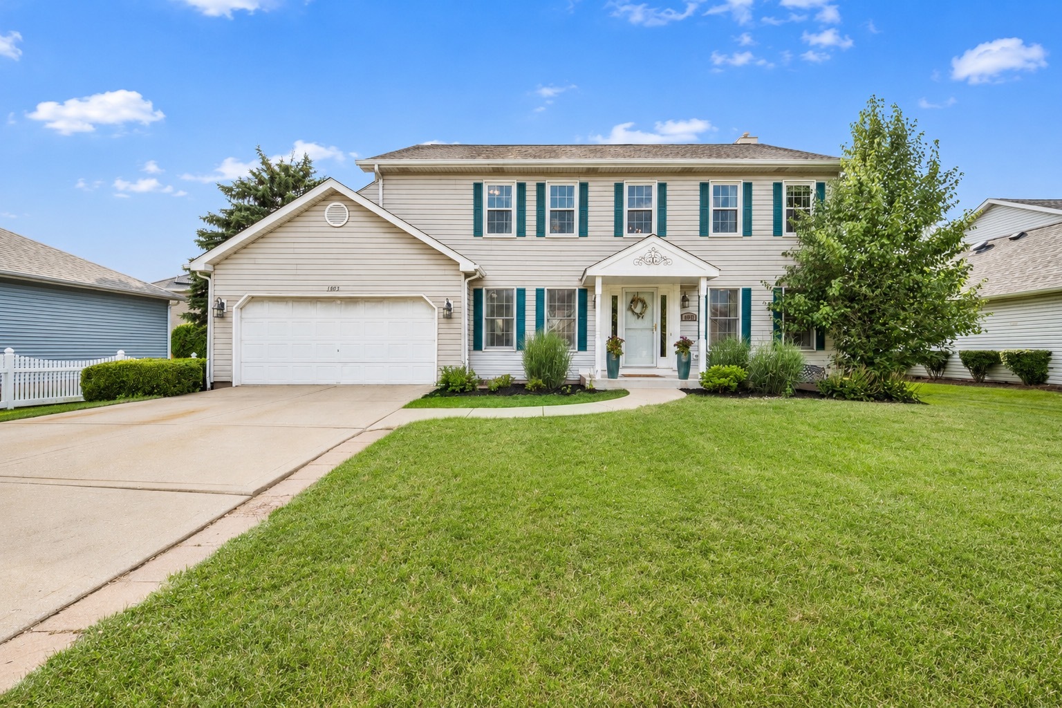
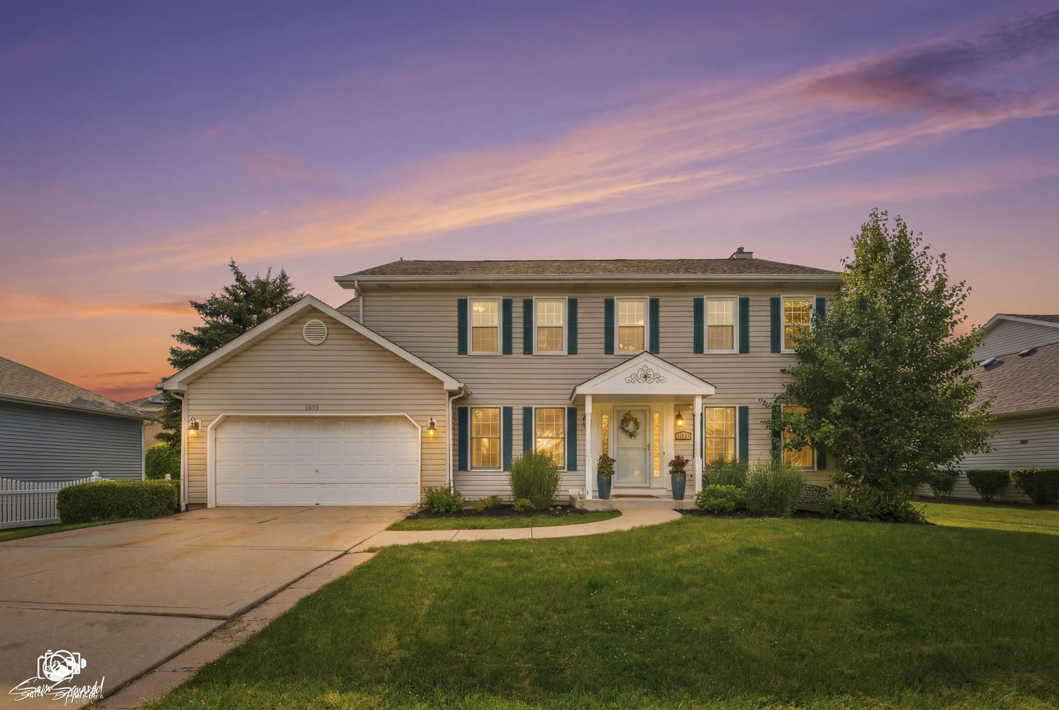
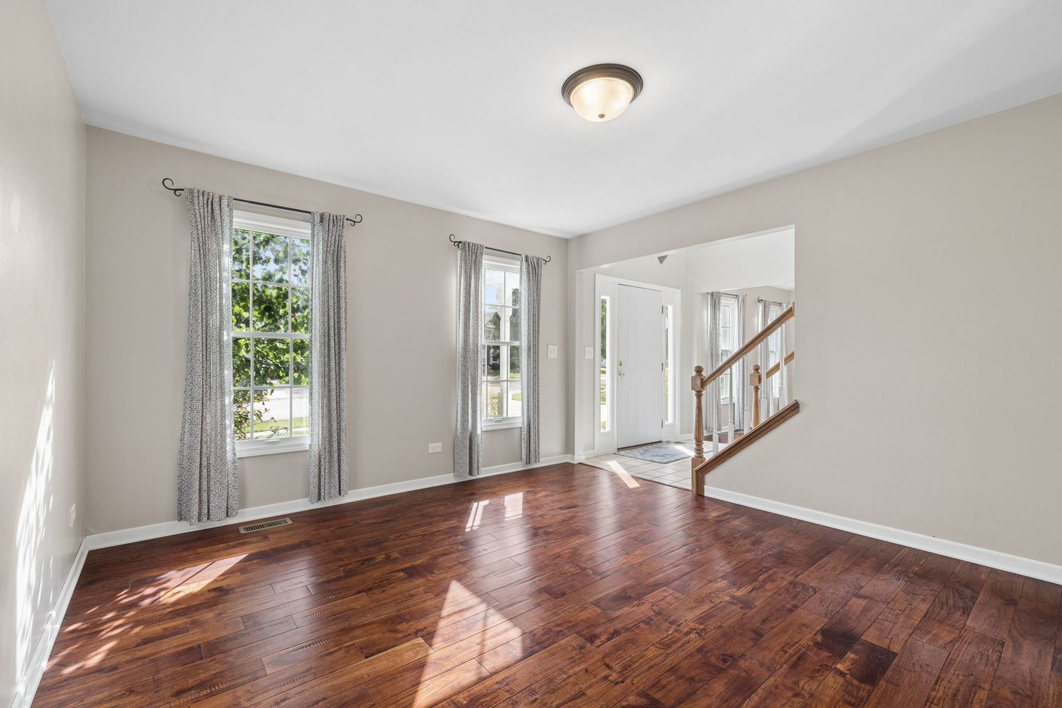
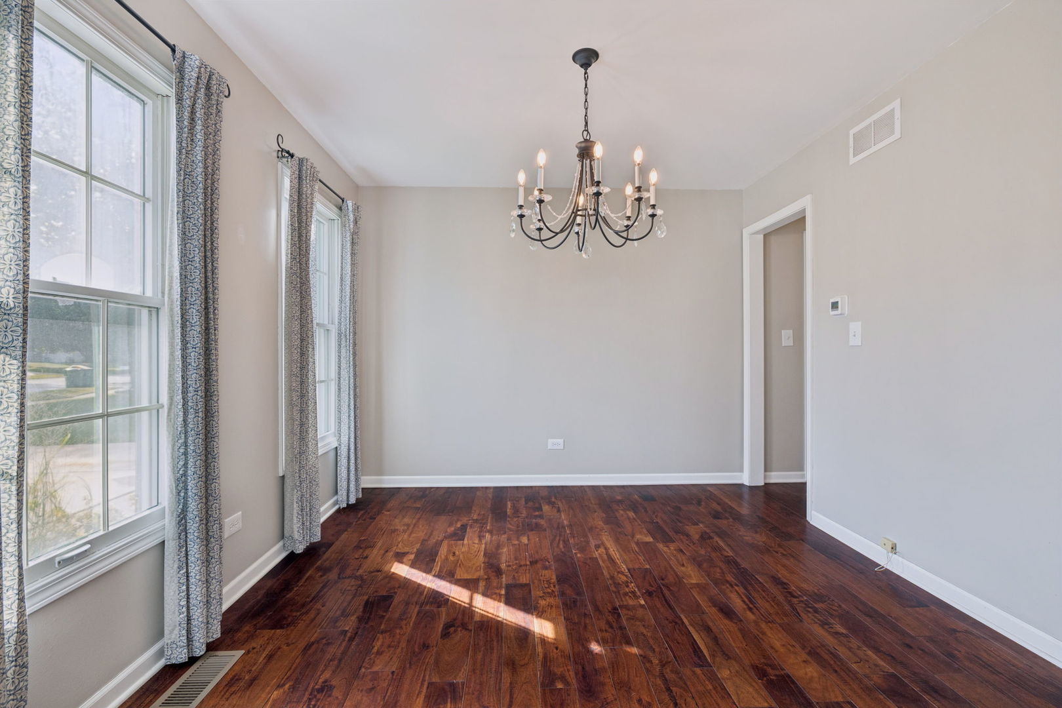
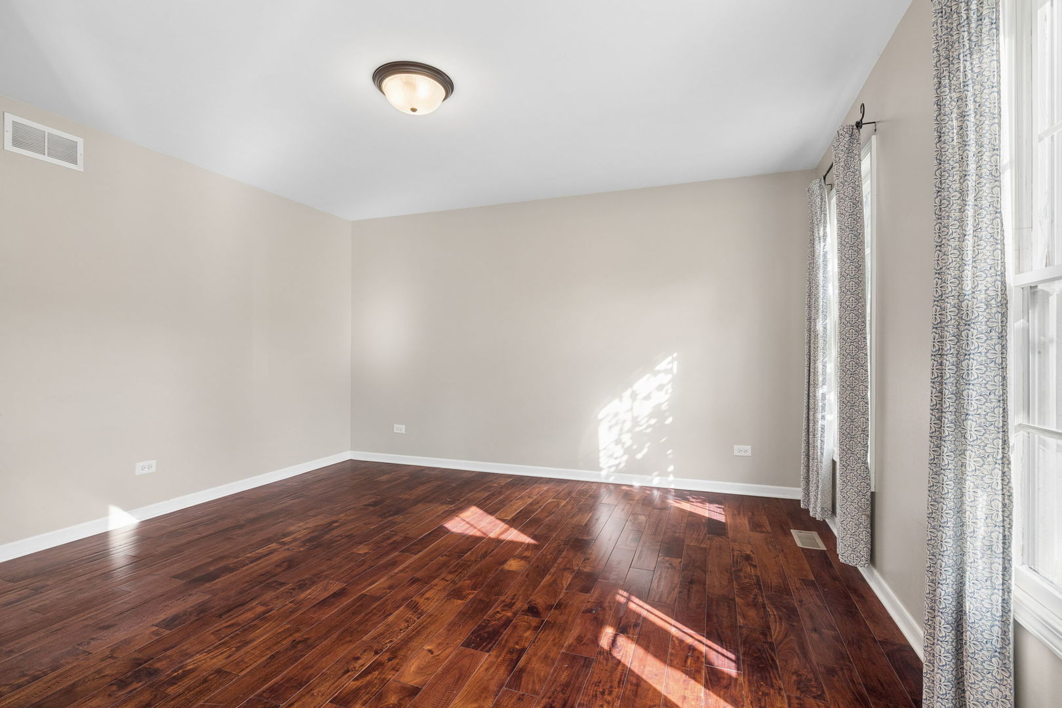
Welcome home to this beautifully maintained 4-bedroom, 2.5-bath home in the Brighton Lakes Subdivision in Plainfield District 202! Step inside to a dramatic two-story foyer with soaring ceilings. Rich dark hardwood floors flow throughout the formal living and dining rooms, creating elegant spaces for entertaining. The refreshed powder room (2025) adds a modern touch to the main level. The heart of the home features an open-concept kitchen, breakfast/table area, and family room perfectly designed for everyday living and entertainment. The kitchen offers white cabinetry, sparkling granite countertops with a peninsula, brand-new stainless steel appliances (2026) and a pantry. Directly off the kitchen is the spacious breakfast area, which comfortably accommodates a table for six and opens seamlessly to the inviting family room, complete with a cozy gas fireplace and oversized windows that fill the space with natural light. Gas laundry hookups are conveniently located on both the main floor and second floor, providing flexibility to fit your lifestyle. Upstairs, you'll find newer carpeting throughout (2022) and updated vinyl flooring in both bathrooms (2022). The spacious primary suite is a true retreat, featuring soaring vaulted ceilings, dual walk-in closets, and a luxurious en-suite bath with dual vanities, a walk-in shower, whirlpool tub, and vaulted ceiling. Three additional bedrooms and a full hall bath complete the second level. The full, partially finished basement offers additional finished living space while leaving plenty of unfinished space for storage or future expansion. Step outside to enjoy the large, step-down deck overlooking the backyard. Enjoy peace of mind with extensive recent updates, including a new roof (2025), sump pump (2025), central AC (2025), whole-house central humidifier (2025), kitchen appliances (2026), water heater (2020), front and storm doors (2025), and concrete front porch (2022). Homeowner association amenities include an outdoor neighborhood pool with zero-depth access, sand volleyball court, playground, and clubhouse. Schedule your showing today!

$2,655/mo

Est. mortgage payment based on a $399,000 home price.

All estimates are provided by Luxury Presence for informational purposes only. Actual amounts may vary.

Additional information

MLS® ID
12742103

Interior Features

Bedrooms
4
Bathrooms
3
Fireplace
Yes
Cooling
Yes
Heating
Yes
Basement
Yes

Exterior Features

Lot Size
0.18 Acres

Other Property Details

Taxes
$7,686
Tax Frequency
Annually
Association Fee Frequency
Monthly
Garage
Yes
MLS provider logo

Listed by Hannah Fornelli with john greene Realtor 779-875-4311

The data relating to real estate for sale on this website comes in part from the Broker ReciprocitySM Program of Midwest Real Estate Data. Real estate listings held by brokerage firms other than Sandy Hunter are marked with the Broker ReciprocitySM logo or the Broker ReciprocitySM thumbnail logo (a little black house) and detailed information about them includes the name of the listing brokers.

Based on information submitted to the  MLS GRID for MRED 9/23/2026. All data is obtained from various sources and may not have been verified by broker or MLS GRID. Supplied Open House Information is subject to change without notice. All information should be independently reviewed and verified for accuracy. Properties may or may not be listed by the office/agent presenting the information. IDX information is provided exclusively for consumers’ personal non-commercial use, and may not be used for any purpose other than to identify prospective properties consumers may be interested in purchasing. Data is deemed reliable but is not guaranteed by MTP or MRED. The use of the MRED Data may be subject to an end-user license agreement prescribed by the Member Participant’s applicable MLS if any and as amended from time to time. Properties displayed may be listed or sold by various participants in the MLS. Properties displayed may be listed or sold by various participants in the MLS.

©2026 Listings Courtesy of MRED as distributed by MLS GRID. All rights reserved.

Data is refreshed every 3 hours. Listing last updated 9:27 AM UTC on 9/23/2026. 

DMCA Notice


Powered by Luxury Presence

