Property photo 1
Property photo 2
Property photo 3
Property photo 4
Property photo 5
5 Beds
5 Baths
4,800 sqft

$1,269,800

1731 Princess Circle, Naperville IL, 60564

Price per sqft$264.54
Built in1996
Property size4,800 sqft
Property typeResidential
Listed by Linda Portillo with Coldwell Banker Realty 630-995-2529

Overview

Active

New

Listed Oct 6, 2026

Updated 32h ago

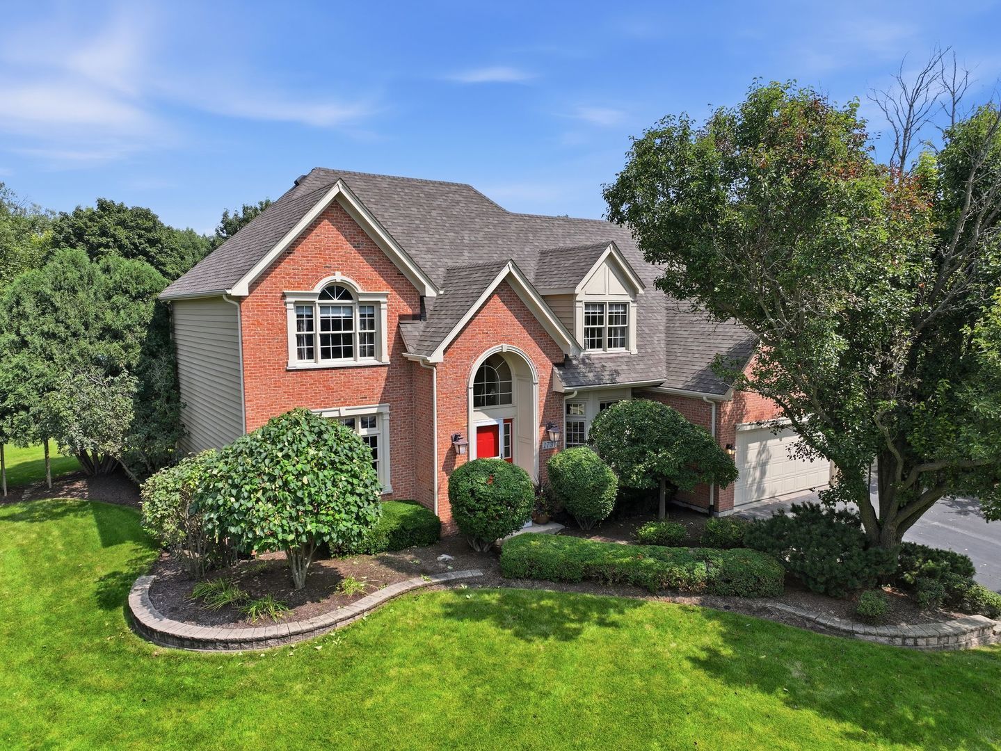
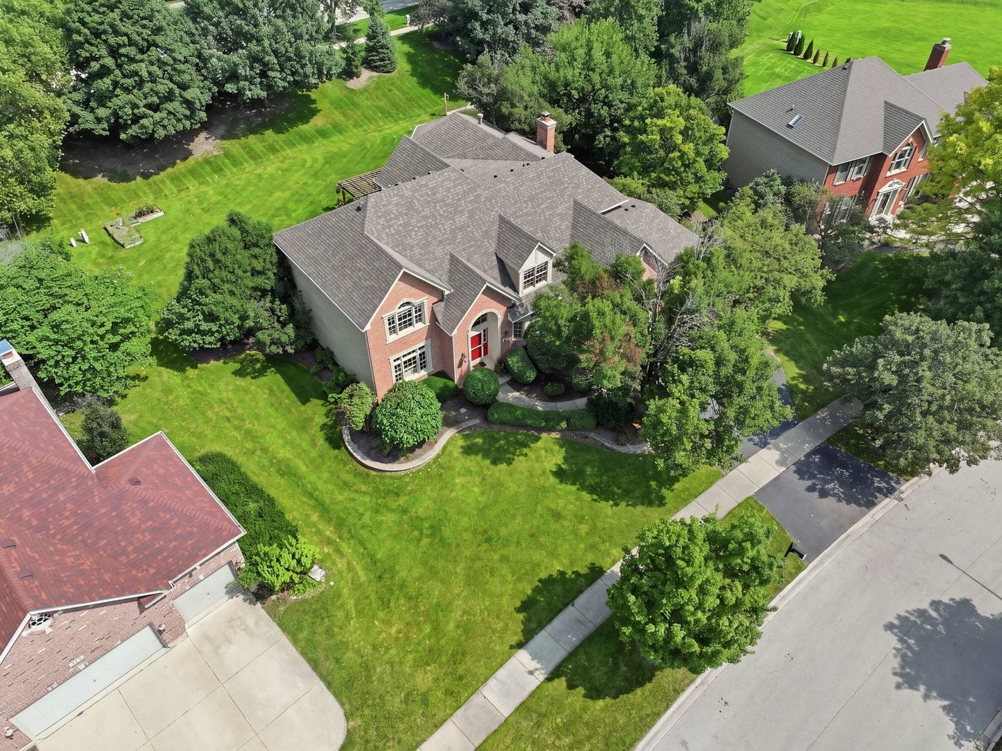
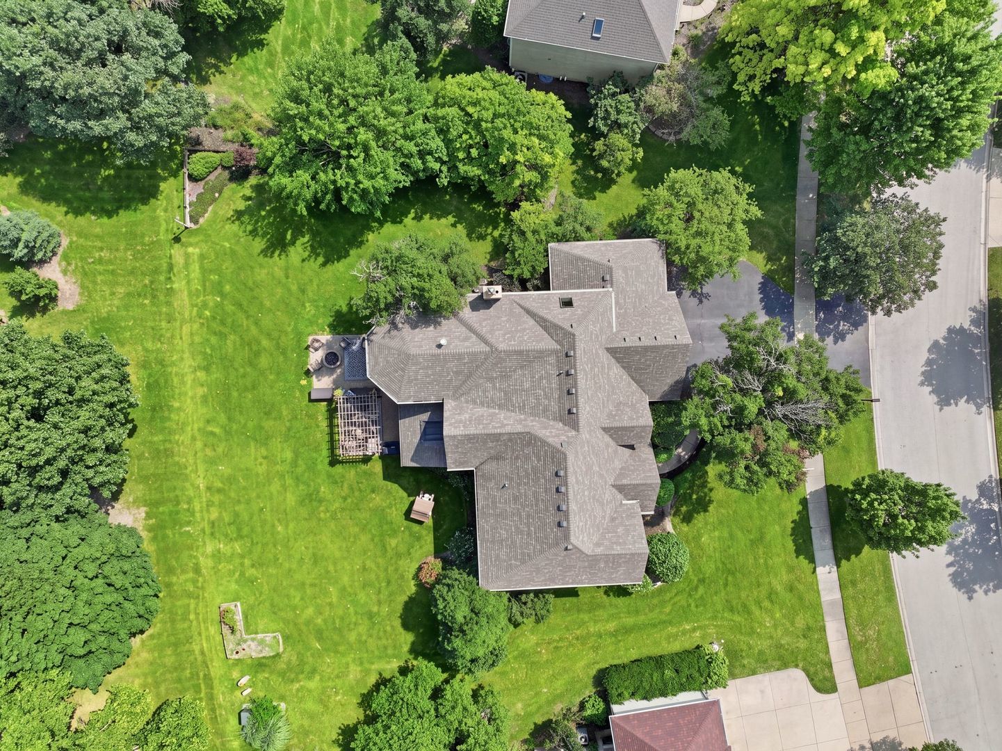
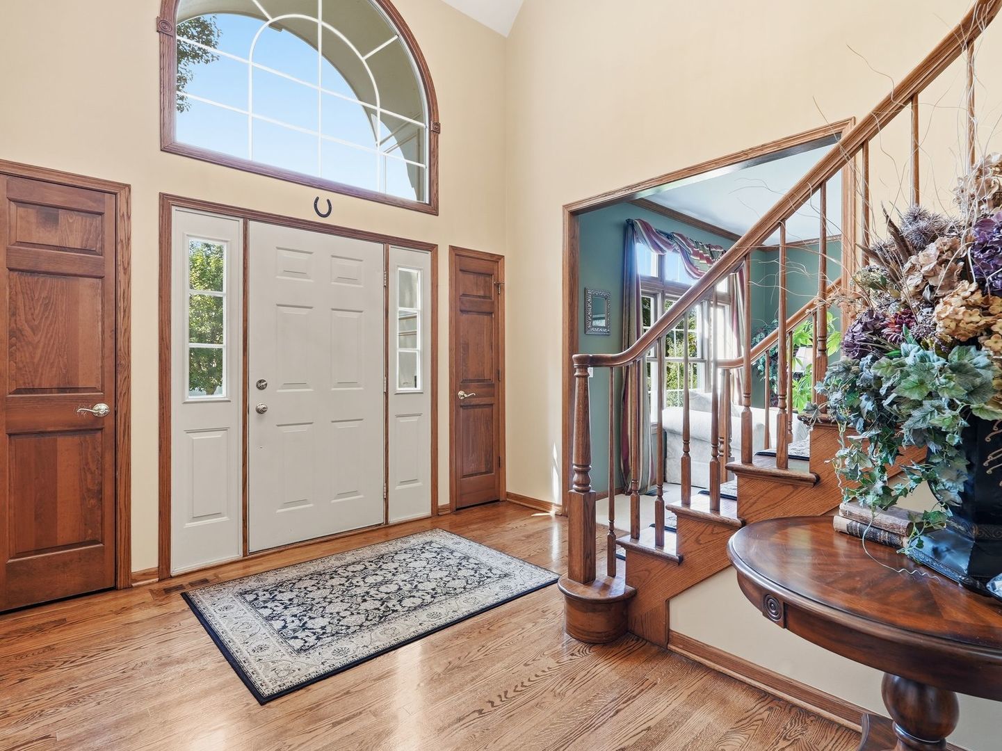
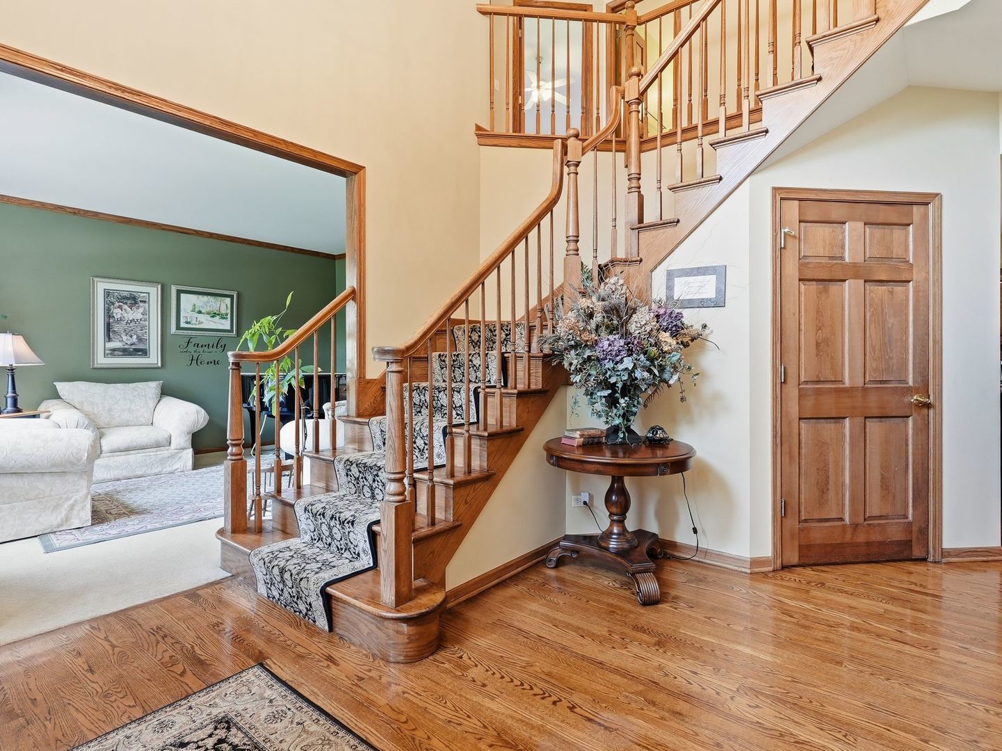
A Rare Custom Residence in River Run Welcome to 1731 Princess Circle, an exceptional custom home offering space, character and a story unlike any other in River Run. Built by McKeown Classic Homes, this is the ONLY residence in the River Run community constructed by this custom builder, creating a truly unique opportunity in one of Naperville's most desirable neighborhoods. Offering approximately 4,800 square feet above grade PLUS an extensively finished basement, this impressive 5-bedroom, 4.5-bath home is situated on approximately 0.489 acres and located within the highly regarded Naperville School District 204. Designed to grow with its original owners, the home was thoughtfully expanded with an addition that created additional living space and an exceptionally versatile floor plan. From the classic brick exterior and arched entry to the mature trees and beautifully landscaped grounds, the property makes an impressive first impression. Step inside to warm hardwood floors, detailed millwork, abundant natural light and timeless architectural character throughout. The spacious kitchen is designed for both everyday living and entertaining, featuring custom wood cabinetry, granite countertops, a large center island with seating and abundant storage. The formal dining room features hardwood flooring, built-in display shelving, generous windows and French doors opening to the outdoor living area. The impressive primary suite offers a private retreat with a spacious bedroom and separate sitting room connected by a beautiful double-sided fireplace. A well-appointed primary bath and extraordinary walk-in closet complete the suite. Additional generously sized bedrooms provide plenty of flexibility for family, guests, home offices and today's lifestyle needs. The home also offers three large storage areas, providing exceptional functionality throughout. The extensively finished basement adds another level of living and entertaining space with a custom bar featuring cabinetry and beverage refrigeration, recreation and lounge areas, fitness space and a full bath. One of the most unforgettable features of this home is its hidden bonus room. A custom barrel-themed wall art piece cleverly conceals a secret door leading to an additional finished room. Originally designed as a private workspace, this unique space offers endless possibilities as a home office, creative studio, hobby room, reading room, playroom or private retreat. Outside, nearly half an acre of beautifully landscaped grounds creates your own private outdoor escape. Mature trees, an expansive lawn, large paver patio and custom pergola provide an exceptional setting for entertaining, relaxing and enjoying the outdoors. An OPTIONAL River Run Club membership is available for $2,025 annually and includes access to indoor and outdoor pools, workout facilities, sauna, tennis and pickleball. Seller will be providing one year of Club membership paid at closing. For additional peace of mind, the sellers are providing a one-year home warranty at closing. With approximately 4,800 square feet above grade, an extensively finished basement, nearly half an acre, a hidden bonus room, exceptional outdoor living space and the distinction of being the only McKeown Classic Homes residence in River Run, 1731 Princess Circle is truly one of a kind. A special home with a unique history, incredible space and timeless character, ready for its next chapter.

$8,448/mo

Est. mortgage payment based on a $1,269,800 home price.

All estimates are provided by Luxury Presence for informational purposes only. Actual amounts may vary.

Additional information

MLS® ID
12778958

Interior Features

Bedrooms
5
Bathrooms
5
Fireplace
Yes
Cooling
Yes
Heating
Yes
Basement
Yes

Exterior Features

Lot Size
0.49 Acres

Other Property Details

Taxes
$17,240
Tax Frequency
Annually
Association Fee Frequency
Yearly
Garage
Yes
MLS provider logo

Listed by Linda Portillo with Coldwell Banker Realty 630-995-2529

The data relating to real estate for sale on this website comes in part from the Broker ReciprocitySM Program of Midwest Real Estate Data. Real estate listings held by brokerage firms other than Sandy Hunter are marked with the Broker ReciprocitySM logo or the Broker ReciprocitySM thumbnail logo (a little black house) and detailed information about them includes the name of the listing brokers.

Based on information submitted to the  MLS GRID for MRED 10/9/2026. All data is obtained from various sources and may not have been verified by broker or MLS GRID. Supplied Open House Information is subject to change without notice. All information should be independently reviewed and verified for accuracy. Properties may or may not be listed by the office/agent presenting the information. IDX information is provided exclusively for consumers’ personal non-commercial use, and may not be used for any purpose other than to identify prospective properties consumers may be interested in purchasing. Data is deemed reliable but is not guaranteed by MTP or MRED. The use of the MRED Data may be subject to an end-user license agreement prescribed by the Member Participant’s applicable MLS if any and as amended from time to time. Properties displayed may be listed or sold by various participants in the MLS. Properties displayed may be listed or sold by various participants in the MLS.

©2026 Listings Courtesy of MRED as distributed by MLS GRID. All rights reserved.

Data is refreshed every 3 hours. Listing last updated 6:44 AM UTC on 10/9/2026. 

DMCA Notice


Powered by Luxury Presence

