1016 Liberty Drive
1016 Liberty Drive
1016 Liberty Drive
1016 Liberty Drive
1016 Liberty Drive
1016 Liberty Drive
1016 Liberty Drive
1016 Liberty Drive
1016 Liberty Drive
1016 Liberty Drive
1016 Liberty Drive
1016 Liberty Drive
1016 Liberty Drive
1016 Liberty Drive
1016 Liberty Drive
1016 Liberty Drive
1016 Liberty Drive
1016 Liberty Drive
1016 Liberty Drive
1016 Liberty Drive
1016 Liberty Drive
1016 Liberty Drive
1016 Liberty Drive
1016 Liberty Drive
1016 Liberty Drive
1016 Liberty Drive
1016 Liberty Drive
1016 Liberty Drive
1016 Liberty Drive
1016 Liberty Drive
1016 Liberty Drive
1016 Liberty Drive
1016 Liberty Drive
1016 Liberty Drive
1016 Liberty Drive
1016 Liberty Drive
1016 Liberty Drive
1016 Liberty Drive
1016 Liberty Drive
1016 Liberty Drive
1016 Liberty Drive
1016 Liberty Drive
1016 Liberty Drive
VIEW PHOTOS
Listed by Sandy Hunter with @properties Christies International Real Estate 630-248-4524
$980,000

1016 Liberty Drive

5 Beds 3 Baths 3,948 Sq.Ft. 10,062.36 Sq.Ft.

Description

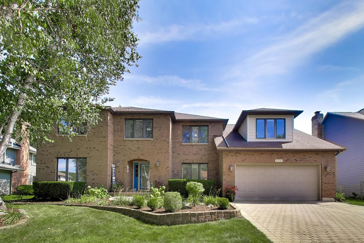
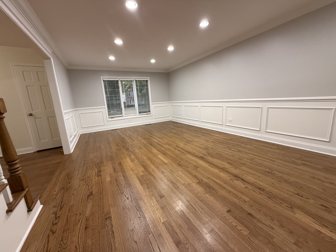
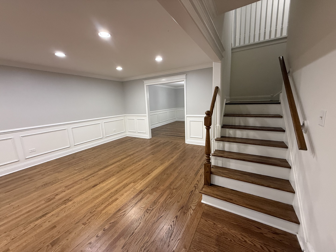
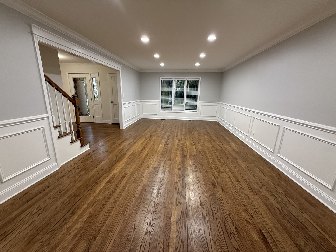
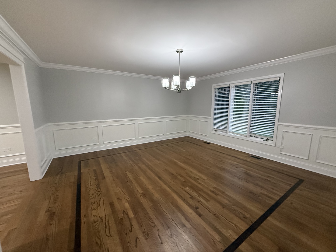
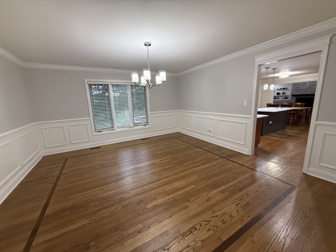
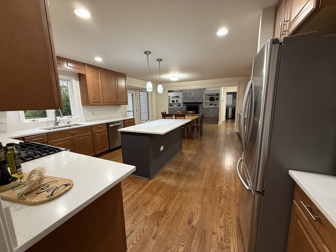
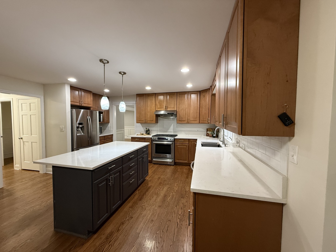
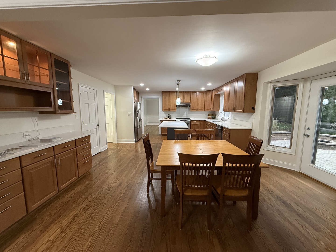
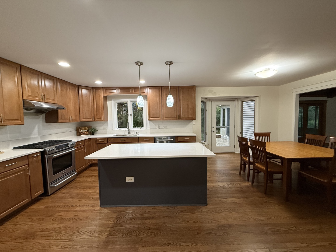
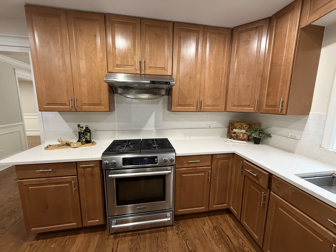
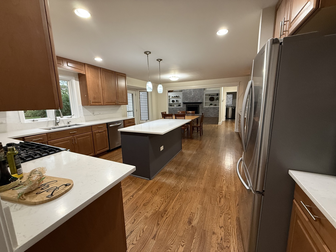
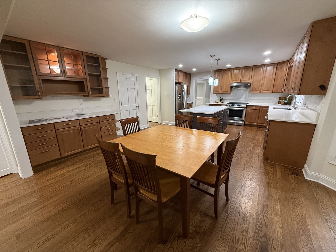
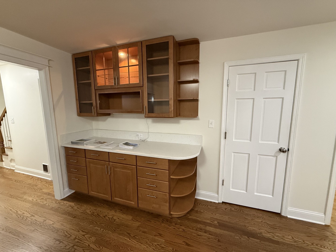
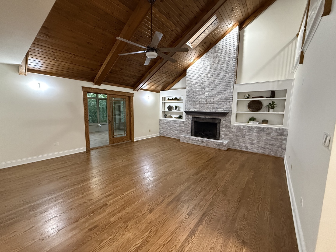
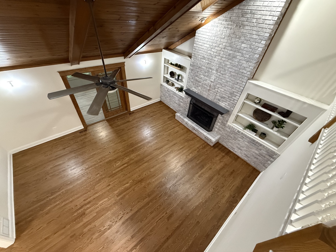
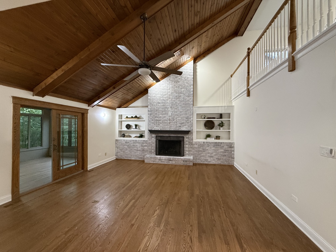
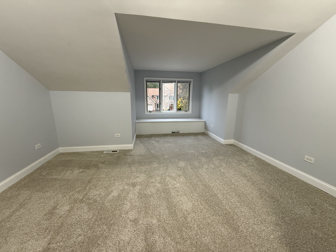
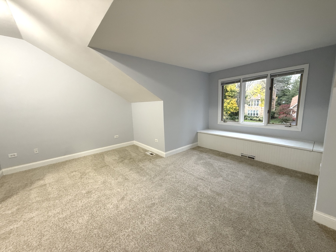
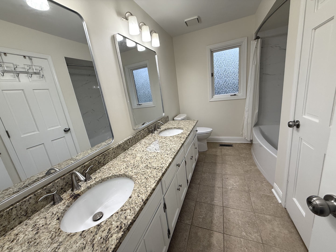
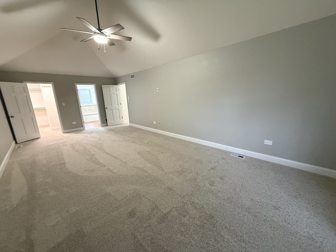
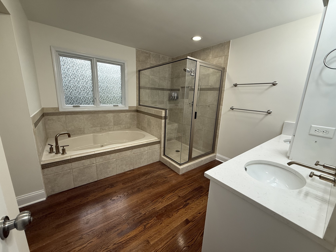
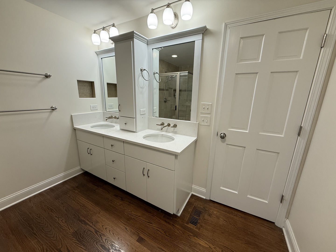
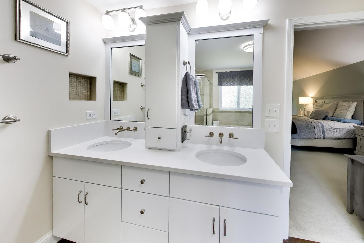
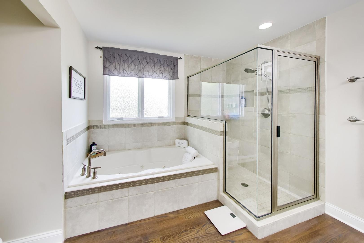
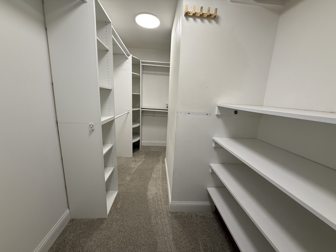
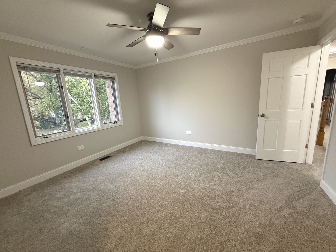
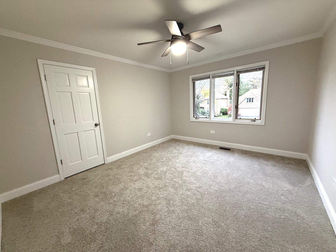
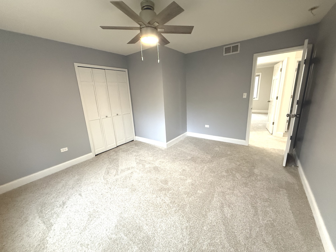
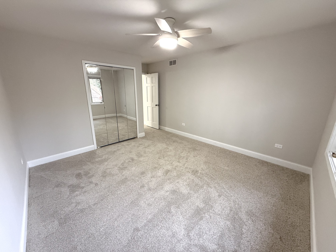
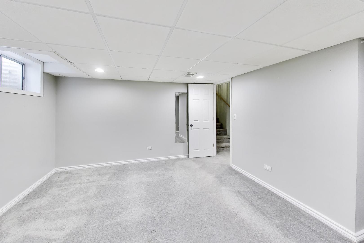
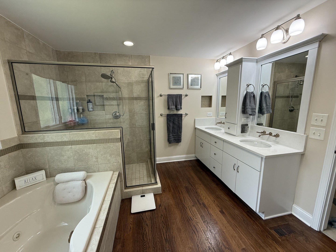
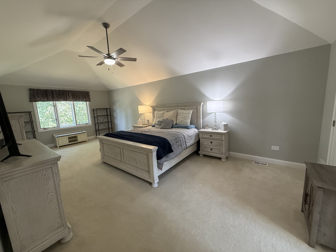
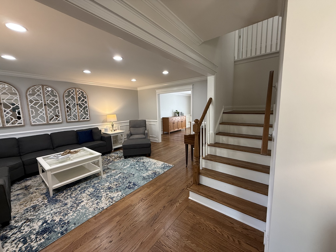
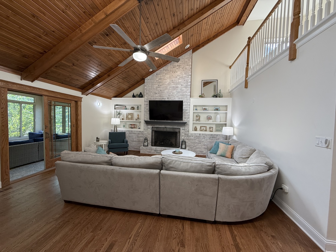
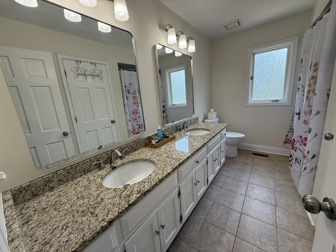
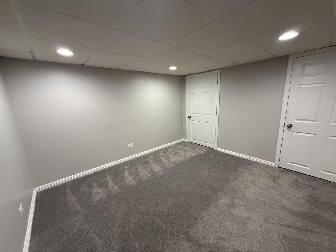
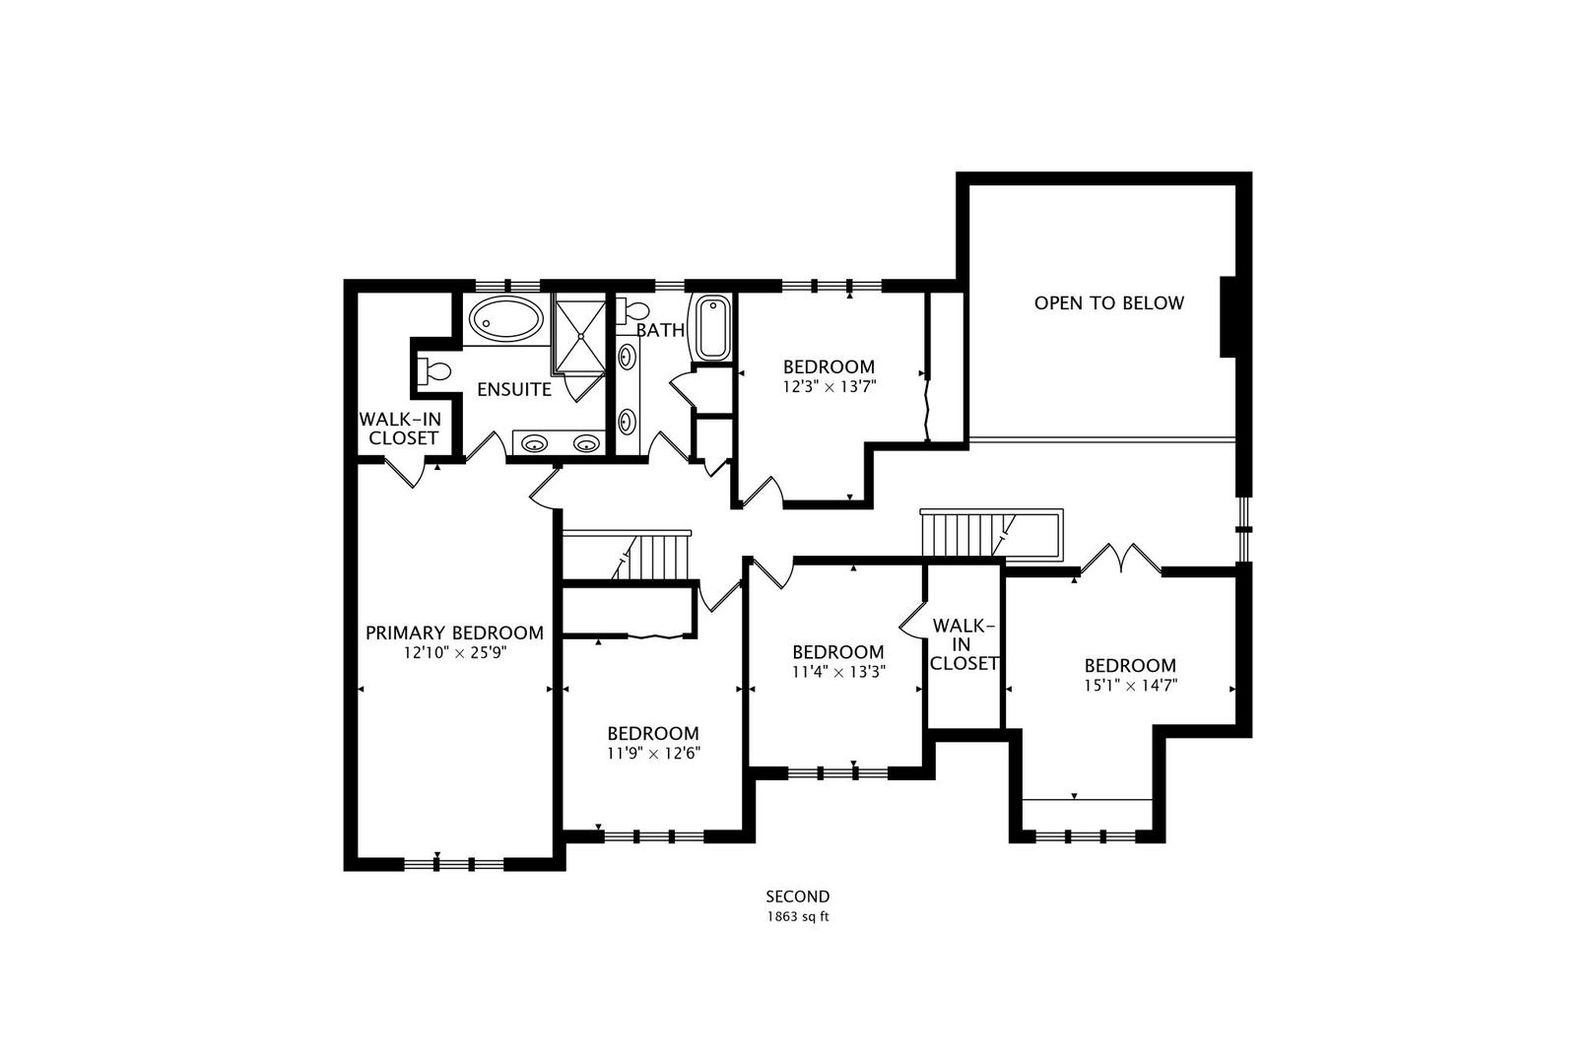
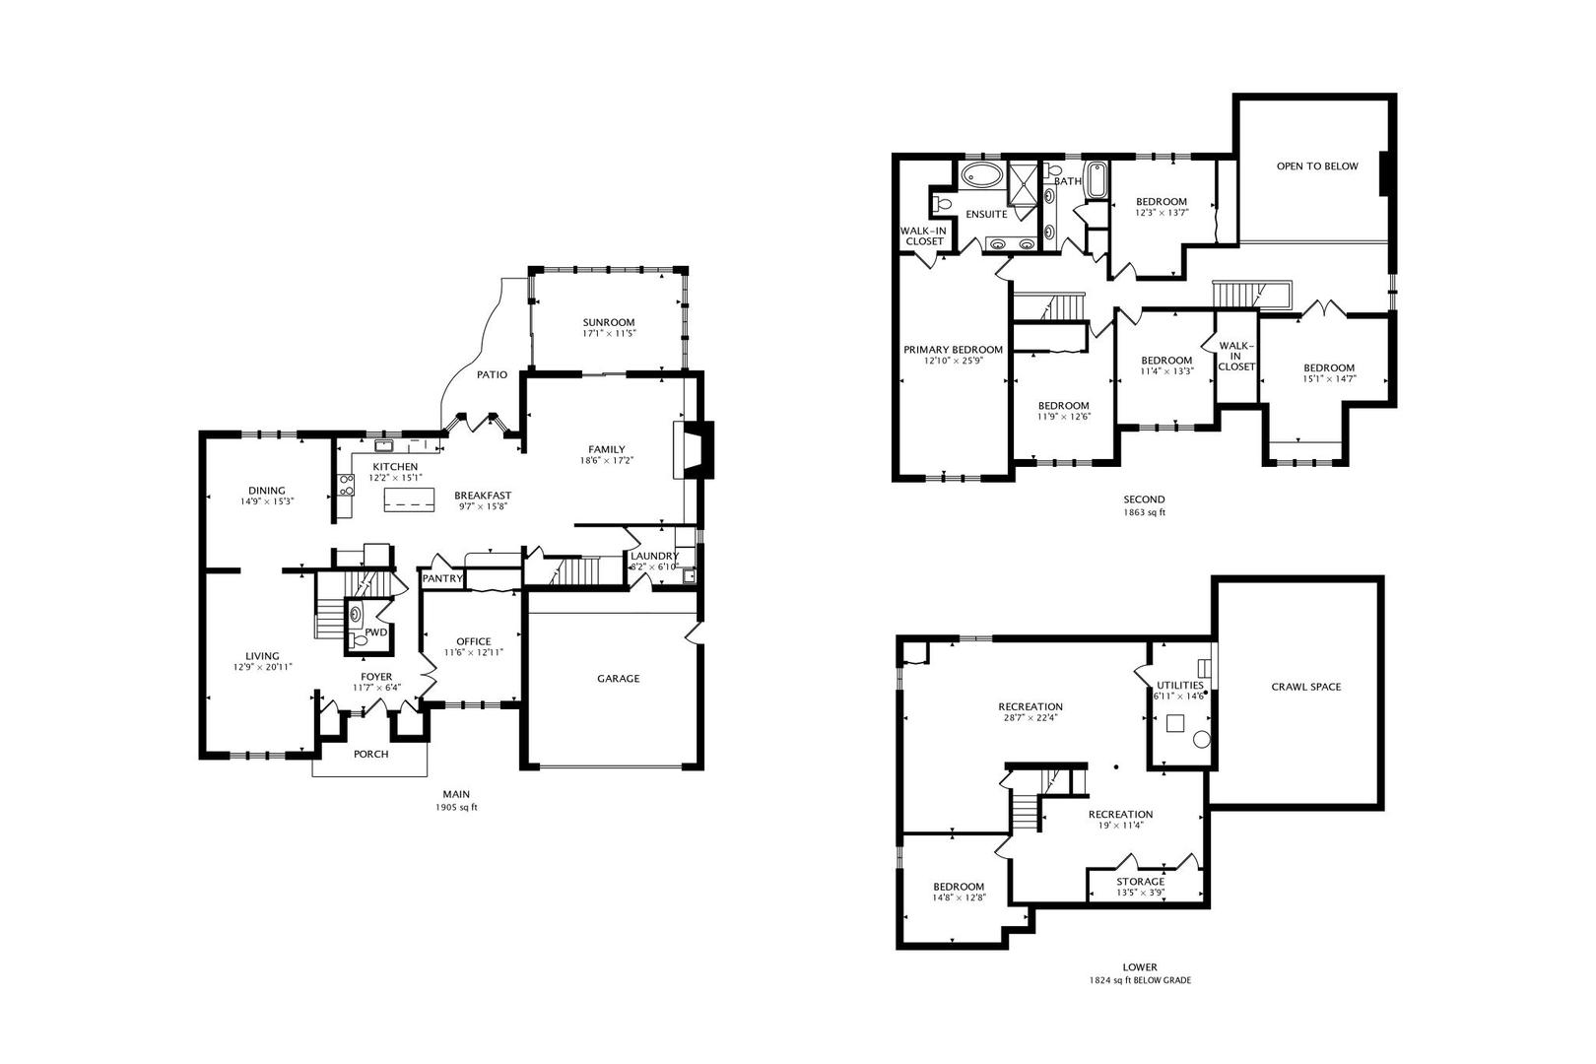
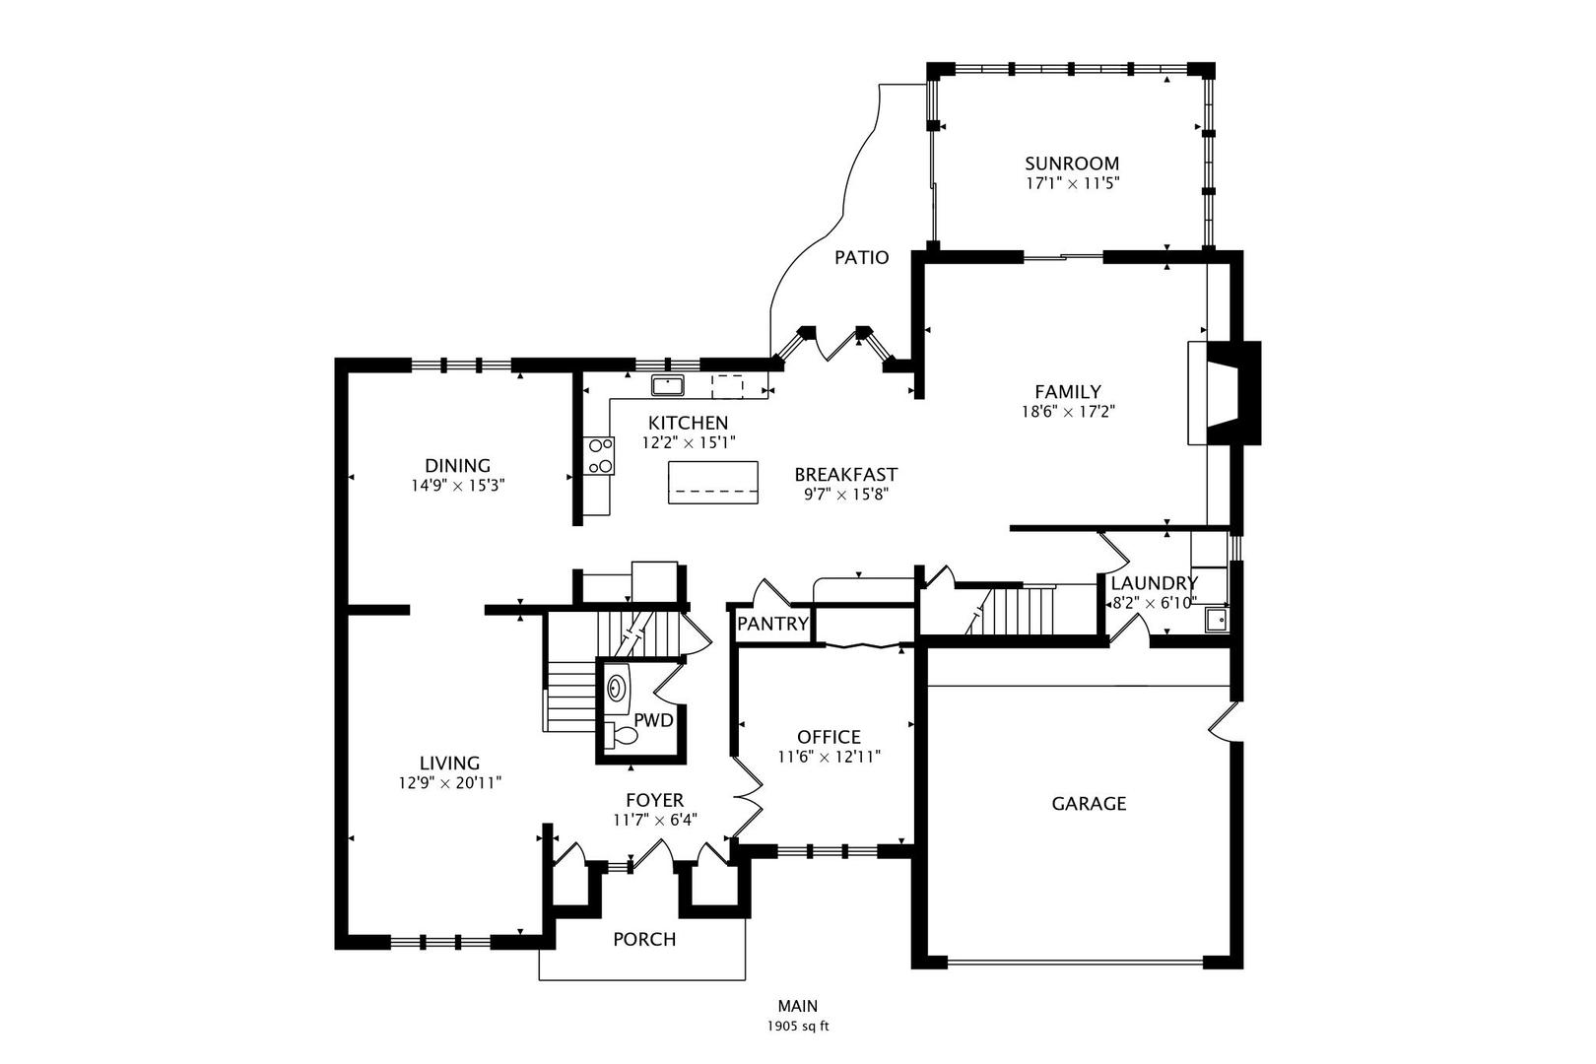
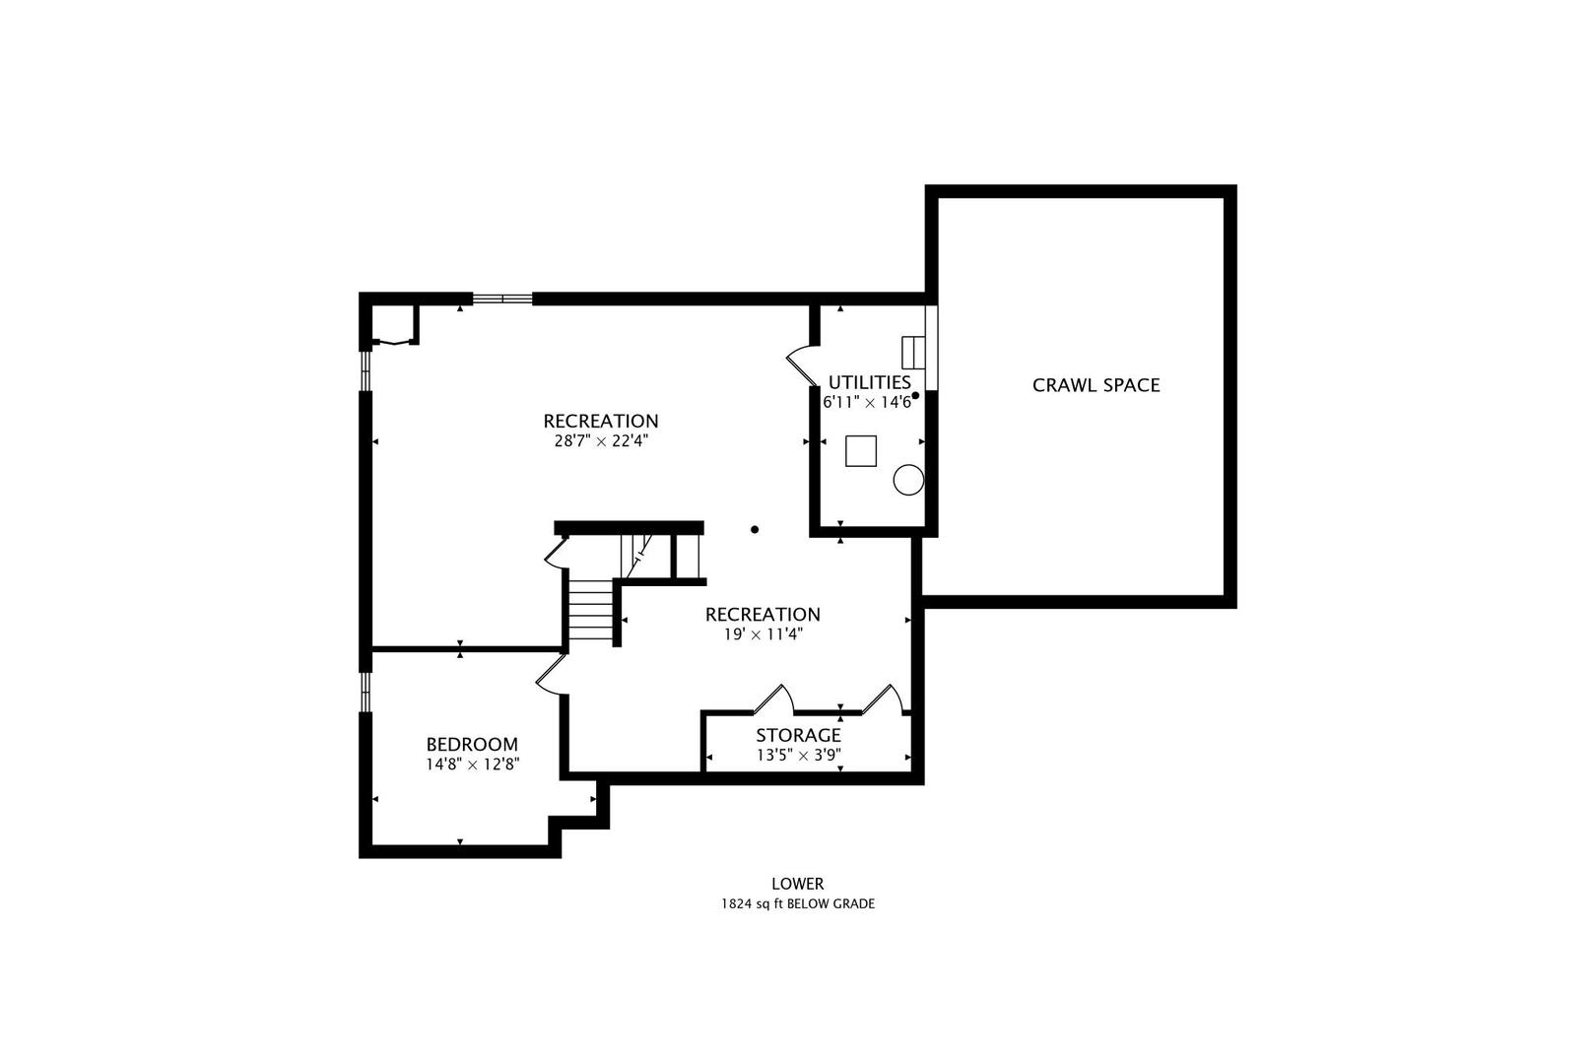
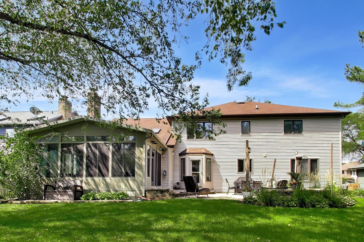
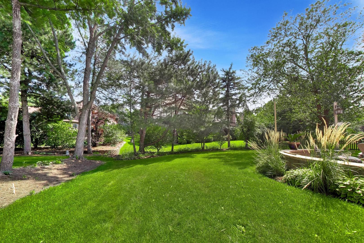
Elevate your everyday living in this spectacular home in Huntington Ridge, updated and move-in ready! It is exactly what today's buyer is searching for. Boasting almost 4,000 SF above ground and 1,388 SF finished Basement, this property delivers ultimate space and versatility. Gorgeous solid oak hardwood flooring flows throughout the main level. New carpet was just installed on the 2nd floor. Custom features include newer wainscoting, trim, and 5" baseboards. The Living Room and the Dining Room provide great space for large gatherings this holiday season. The heart of the home is the updated Chef's Kitchen that includes 42" custom maple cabinetry, quartz countertops, premium stainless steel appliances, and a built-in custom buffet providing additional storage. Private 1st floor Office comes fully equipped with a wall closet and can double as a first floor bedroom. 2 oak staircases (main and rear) lead to the second floor with 4 Bedrooms and a fabulous Loft area. The dramatic 2 story Family Room is accented by a vaulted ceiling, skylights, and custom shiplap. The soaring masonry fireplace is flanked by built-in cabinetry. Sliding glass doors lead into large inviting 3 season Sunroom with new vinyl flooring. This pristine space overlooks a beautiful wooded backyard, complete with a custom brick patio and a built-in fire pit. Upstairs, retreat to the elegant Primary Bedroom Suite, complete with a spa-inspired luxury bath and a spacious walk-in closet. The fully finished basement features a dedicated Theater Room, a Game Room, a 5th Bedroom, and a Play Room. Brand-new exterior siding. Newer furnace (2022), and A/C unit (2021). Updated Kitchen and Baths 2023-2026. Recently renovated finished Basement. New solid Oak hardwood flooring. Premium brick driveway and matching brick sidewalks. A rare opportunity to own a sensational renovated home in Huntington Ridge, one of Naperville's favorite neighborhoods!

Share Property

Location

1016 Liberty Drive, Naperville, IL 60540

Status

Active Under Contract
Sandy Hunter

Sandy Hunter

Property Amenities

Interior
Laundry room Main Level, Sink
Fireplace Gas Starter
Appliances Range, Microwave, Dishwasher, Refrigerator, Disposal, Stainless Steel Appliance(s), Gas Oven
Flooring Hardwood
Total Bedrooms: 5
Half Bathrooms: 1
Full Bathrooms: 2
Other Interior Features Vaulted Ceiling(s), Built-in Features, Walk-In Closet(s), Bookcases, Open Floorplan, Special Millwork, Separate Dining Room
Area & Lot
Lot Area 10,062.36 Sq.Ft.
Living area 3,948 Sq.Ft.
MLS® ID 12785948
Year Built 1985
School District 203
High School Naperville North High School
Middle School Kennedy Junior High School
Elementary School Highlands Elementary School
Architecture Styles Georgian
Type Residential
Status Active Under Contract
Exterior
Air conditioning Central Air
Heat type Gas, Forced Air
Water Source Lake Michigan
Garage Space 2.0
Sewer Public Sewer
Other Exterior Features Fire Pit
Parking Brick Driveway, Garage Door Opener, Yes, Garage Owned, Attached, Garage
Roof Asphalt
Finance
Sales Price $980,000
HOA Fees $125 yearly
Real Estate Tax $15,405 yearly
image

Schedule a Showing

Sandy would love to show you her beautiful property. Please select your preferred date and time below. An agent will be in touch shortly to confirm your appointment.

Schedule a Showing

Sandy would love to show you her beautiful property. Please select your preferred date and time below. An agent will be in touch shortly to confirm your appointment.

Thank you for your interest in 1016 Liberty Drive, Naperville, IL 60540. We are reviewing your request and will be in touch shortly!

Mortgage Calculator

Estimate your monthly mortgage payment, including the principal and interest, property taxes, and HOA. Adjust the values to generate a more accurate rate.

All estimates are provided for informational purposes only. Actual amounts may vary.
$0,000 Your Payment 20 15 65
$0,000 Your Payment

Naperville

Work With Sandy

Whether working with buyers or sellers, Sandy provides outstanding professionalism in making her client’s real estate dreams a reality. Call Sandy today to schedule a private showing.