2432 Legacy Drive
2432 Legacy Drive
2432 Legacy Drive
2432 Legacy Drive
2432 Legacy Drive
2432 Legacy Drive
2432 Legacy Drive
2432 Legacy Drive
2432 Legacy Drive
2432 Legacy Drive
2432 Legacy Drive
2432 Legacy Drive
2432 Legacy Drive
2432 Legacy Drive
2432 Legacy Drive
2432 Legacy Drive
2432 Legacy Drive
2432 Legacy Drive
2432 Legacy Drive
2432 Legacy Drive
2432 Legacy Drive
2432 Legacy Drive
2432 Legacy Drive
2432 Legacy Drive
2432 Legacy Drive
2432 Legacy Drive
2432 Legacy Drive
2432 Legacy Drive
2432 Legacy Drive
2432 Legacy Drive
2432 Legacy Drive
2432 Legacy Drive
2432 Legacy Drive
2432 Legacy Drive
2432 Legacy Drive
2432 Legacy Drive
2432 Legacy Drive
2432 Legacy Drive
2432 Legacy Drive
2432 Legacy Drive
2432 Legacy Drive
2432 Legacy Drive
2432 Legacy Drive
2432 Legacy Drive
2432 Legacy Drive
2432 Legacy Drive
2432 Legacy Drive
2432 Legacy Drive
2432 Legacy Drive
VIEW PHOTOS
Bought with Lynda Wehrli with @properties Christies International Real Estate and Listed by Sandy Hunter with @properties Christies International Real Estate 630-248-4524
$990,000

2432 Legacy Drive

4 Beds 3 Baths 3,421 Sq.Ft.

Description

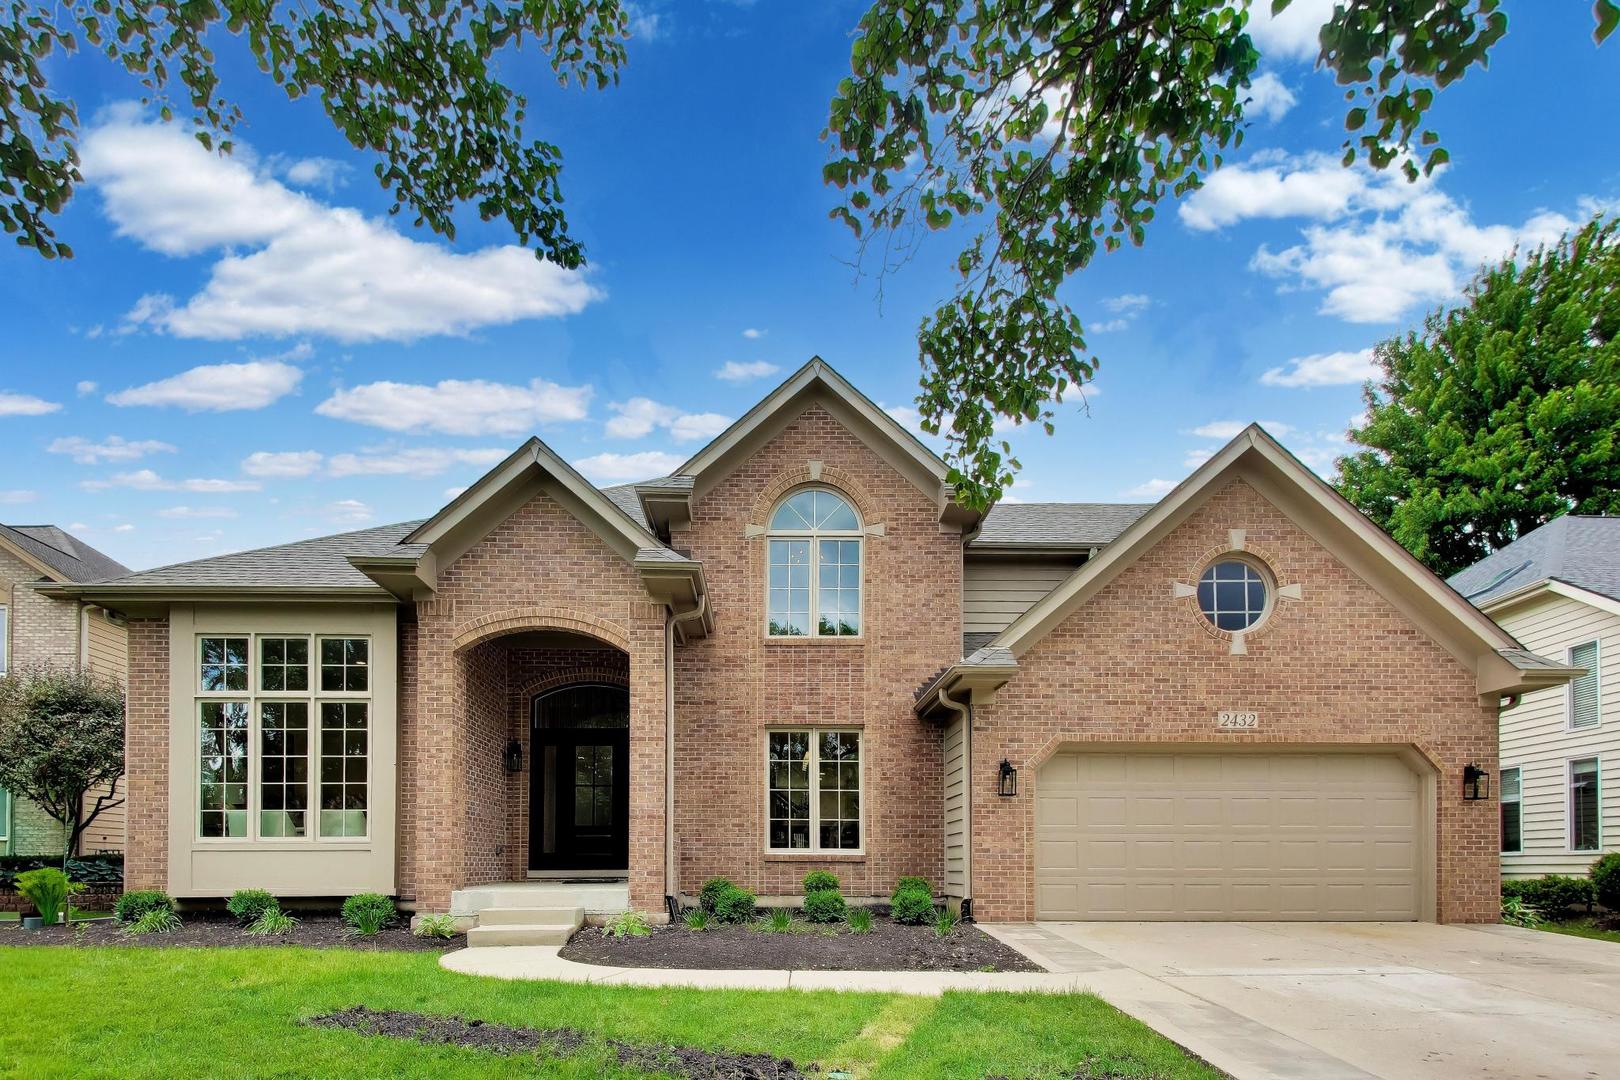
** Multiple offers received. Interested Buyers are asked to please submit their highest and best by Wednesday at 6pm.** The lifestyle that you deserve is waiting for you in Stonebridge Country Club. Resort living every day of the year. Golf, tennis, swimming pickle ball, fine dining at the clubhouse. This masterpiece of a property has just undergone a total restoration, expansion, and redesign. Using the latest designer color choices and popular upscale finishes that today's Buyers are seeking, this home is virtually a NEW BUILD. This isn't a renovation - it's a rebirth. As the result of an accidental fire that started on the deck, the home was taken down to the studs and rebuilt. All-new electrical, new plumbing, vents, ductwork, drywall, insulation, and mechanicals - every system was removed and replaced with upgraded, modern components. No shortcuts. No surprises waiting behind the walls. The upgrades you can see are just as impressive as the ones you can't. The high-end new Marvin custom windows flood every room with light. A new architectural 35-40 year roof was added and built to last decades. A stunning new 30' x 18' stone patio was just installed and ready for entertaining. Solid oak hardwood flooring flows seamlessly throughout the first floor and upper hallway. As you step inside the 2 story dramatic foyer, you will be captured by the new and magnificent custom-built, solid oak staircase featuring stately newel posts and accented with wrought-iron balusters. That is only the beginning! This is a "Must See to Believe Home". Here's the opportunity to own a custom built, totally new and expanded property in Stonebridge at a price you cannot build for today. Every dollar of craftsmanship and quality is already in place - all that's missing is you. Homes like this, in a community like this, don't come along and this one won't last long. See Restoration and Rebuild Costs under "additional information."

Share Property

Location

2432 Legacy Drive, Aurora, IL 60502

Status

Sold

Date Sold

September 10, 2026
Sandy Hunter

Sandy Hunter

Property Amenities

Interior
Laundry room Main Level, Gas Dryer Hookup, In Unit, Laundry Closet
Fireplace Wood Burning, Gas Starter, Masonry, Stubbed in Gas Line
Appliances Range, Microwave, Dishwasher, High End Refrigerator, Washer, Dryer, Disposal, Stainless Steel Appliance(s), Range Hood, ENERGY STAR Qualified Appliances, Front Controls on Range/Cooktop, Humidifier
Flooring Hardwood, Carpet
Total Bedrooms: 4
Half Bathrooms: 1
Full Bathrooms: 2
Other Interior Features Vaulted Ceiling(s), Cathedral Ceiling(s), Built-in Features, Walk-In Closet(s), Open Floorplan, Separate Dining Room, Replacement Windows, Quartz Counters
Area & Lot
Living area 3,421 Sq.Ft.
MLS® ID 12677209
Year Built 1992
School District 204
High School Metea Valley High School
Middle School Granger Middle School
Elementary School Brooks Elementary School
Architecture Styles Traditional
Type Residential
Status Sold
Exterior
Air conditioning Central Air
Heat type Natural Gas
Water Source Lake Michigan
Garage Space 2.0
Sewer Public Sewer
Parking Brick Driveway, Concrete, Garage Door Opener, Yes, Garage Owned, Attached, Garage
Roof Asphalt
Finance
Sales Price $990,000
HOA Fees $995 yearly
Real Estate Tax $12,525 yearly

Work With Sandy

Whether working with buyers or sellers, Sandy provides outstanding professionalism in making her client’s real estate dreams a reality. Call Sandy today to schedule a private showing.