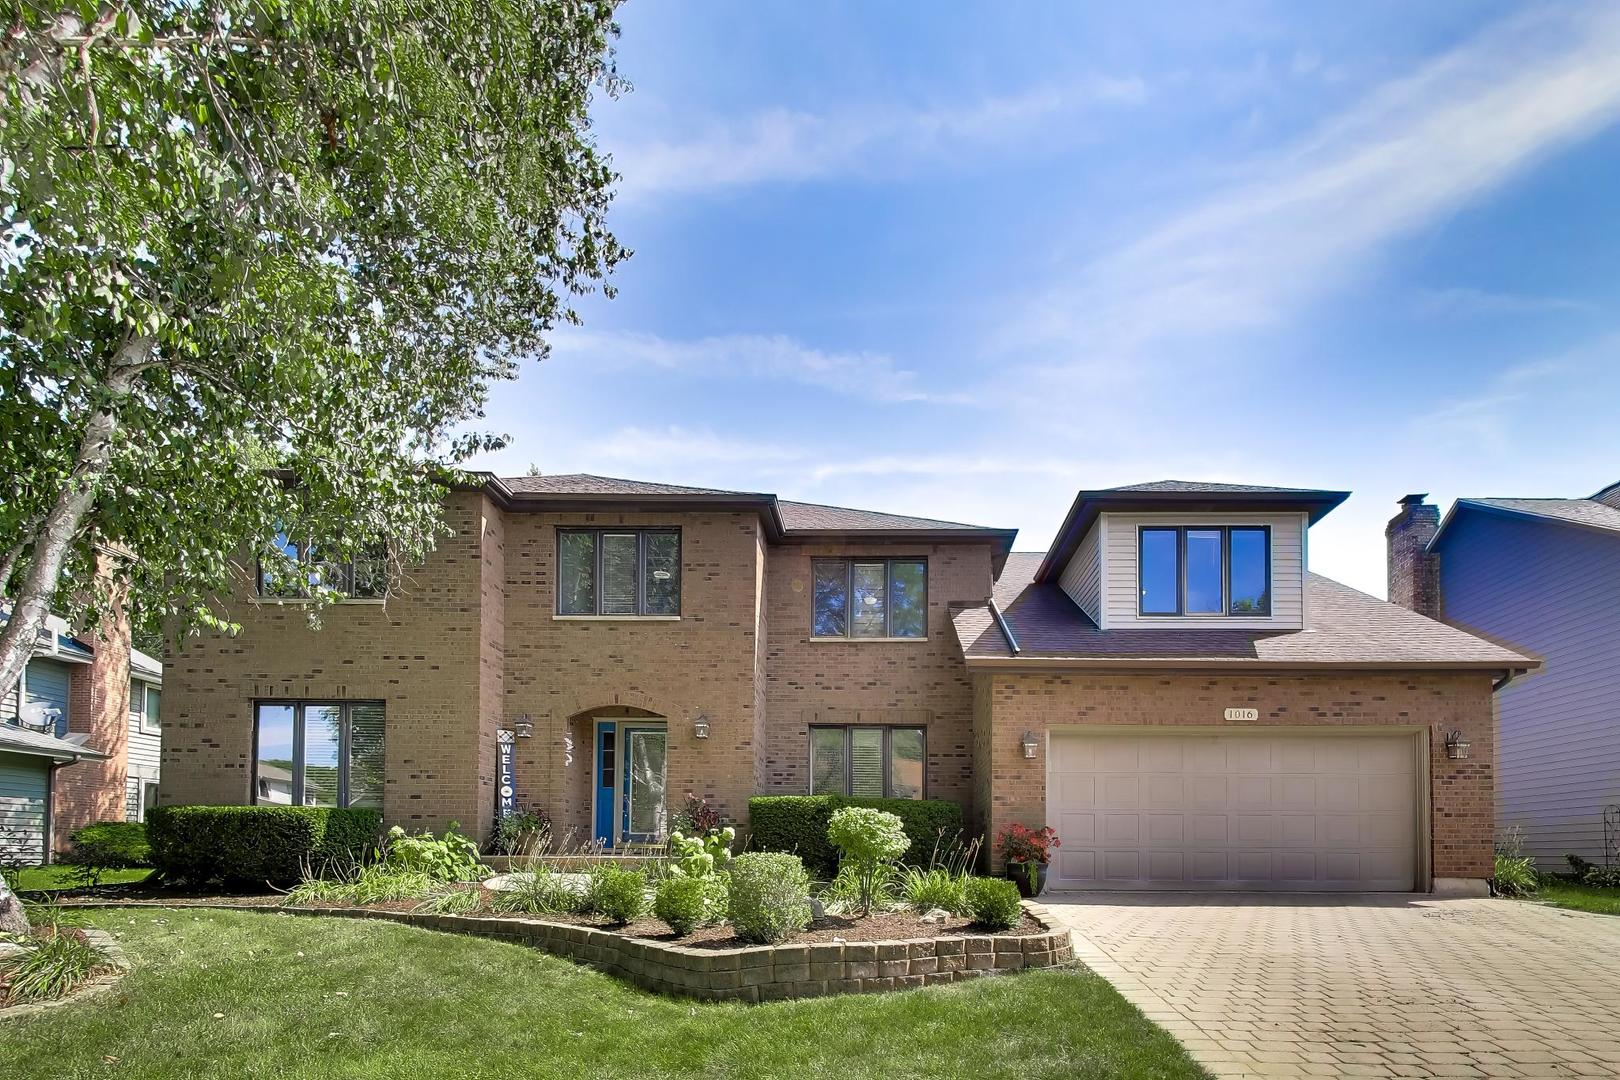
Front exterior of a brick-and-siding home with a two-car garage, red front door, and landscaped yard.
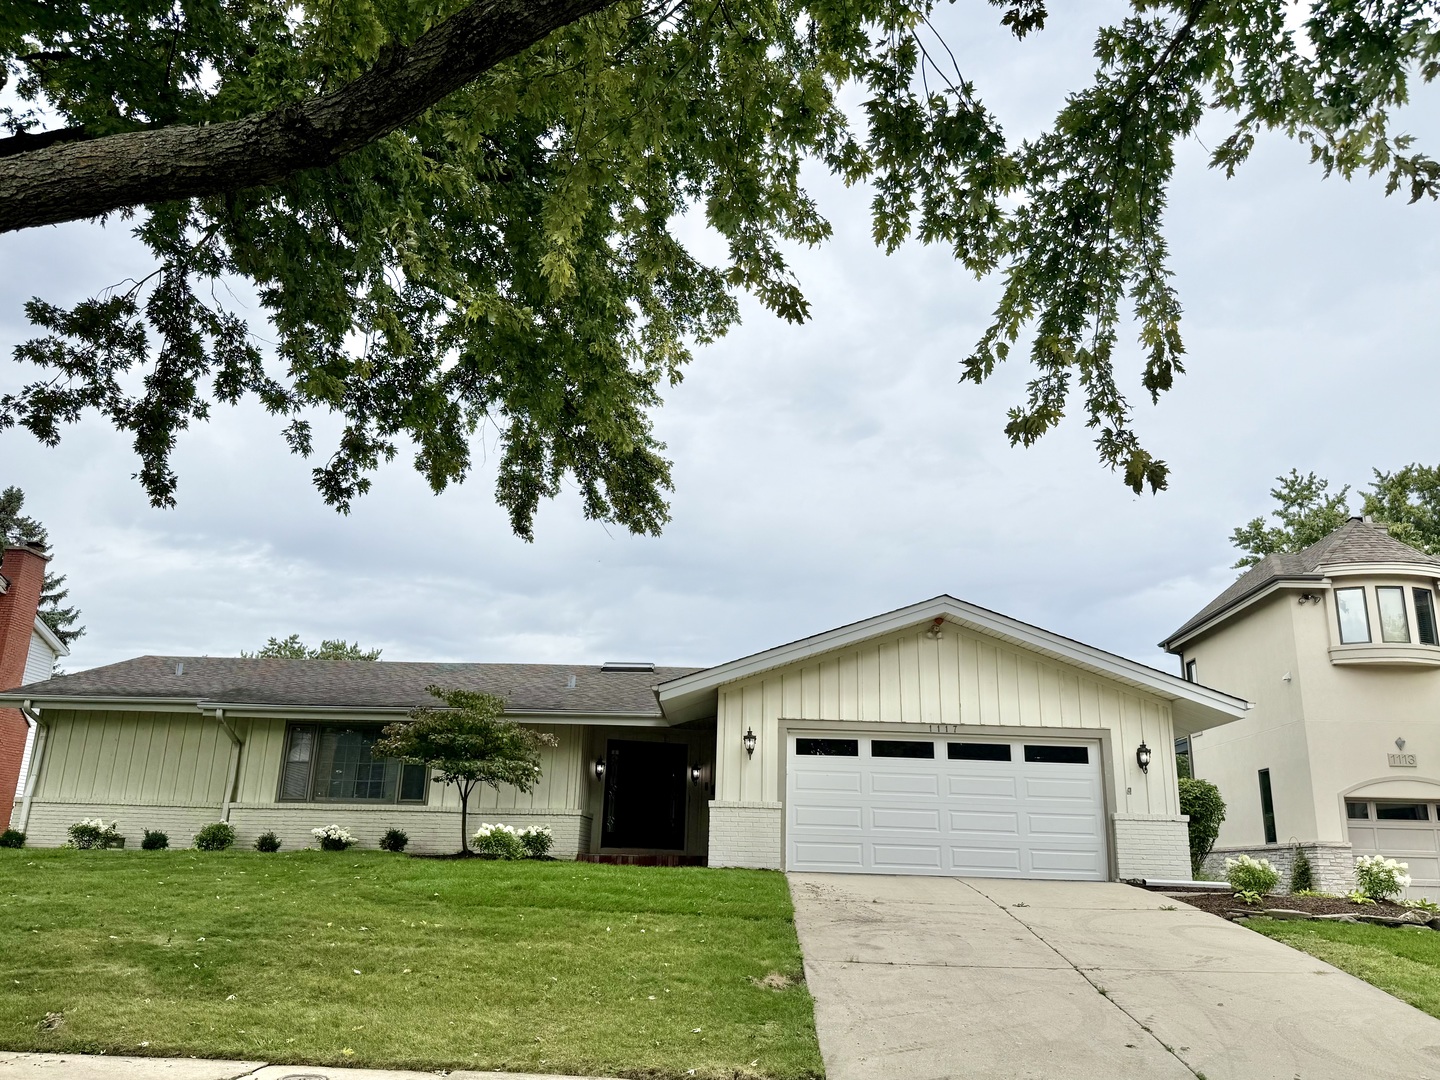
Home exterior with an attached two-car garage, red front door, and landscaped lawn.
Two-story brick and siding home with a two-car garage and landscaped front yard.
Bright foyer with a sweeping staircase, white balusters, wood handrails, and hardwood floors.
Staged living room with a vaulted ceiling, skylights, and white brick fireplace.
Bright living room with a skylight, white sectional sofa, and open dining area.
Living room with white sofas, a brick fireplace, and a vaulted ceiling with skylights.
Living room with a white brick fireplace, brass-trimmed doors, and large windows overlooking trees.
Dining room with a dark wood table, cream chairs, ring chandelier, and long sideboard.
Dining room with a dark wood table, white chairs, and a sculptural circular chandelier.
Open-plan kitchen and dining area with wood cabinets, round table, glass doors, and a living room fireplace.
Dining area with a round wood table and white chairs beside an open living room.
Kitchen with a large white-topped island, warm wood cabinetry, stainless steel appliances, and hardwood floors.
Kitchen with a large white island, warm wood cabinetry, and an adjoining living area.
Kitchen with warm wood cabinets, white counters, stainless steel appliances, and a large window over the sink.
Staged living room with a tray ceiling, white chairs, and a dark sideboard beneath large abstract art.
Staged living room with white chairs, a round coffee table, and an adjoining dining room.
Staged home office with a gray desk, patterned chair, abstract art, and large windows.
Study with a broad gray desk and large windows, opening to a living room with a white brick fireplace.
Bathroom vanity with an oval sink, dark wood cabinets, and a large mirror.
Laundry room with washer and dryer, a utility sink, and wooden cabinets.
Staged bedroom with a tufted headboard, vaulted ceiling, ceiling fan, and seating area.
Primary bedroom with a vaulted ceiling, ceiling fan, and open doorway to the en suite bathroom.
Staged primary bedroom with a vaulted ceiling, tufted headboard, ceiling fan, and doorway to the ensuite bathroom.
Bathroom with double sinks, rich wood cabinetry, broad mirrors, and a high sloped ceiling.
Bathroom with a jetted soaking tub beneath two windows and a glass-enclosed shower.
Empty walk-in closet with hanging rods, overhead wire shelving, and carpet.
Vacant bedroom with a ceiling fan, double window, and white sliding closet door.
Empty bedroom with beige carpet, a ceiling fan, and white closet doors.
Empty bedroom with a ceiling fan, light carpet, and a wide window.
Unfurnished carpeted bedroom with a ceiling fan, double closet doors, and an open doorway to a bathroom.
Empty carpeted bedroom with a ceiling fan and two windows.
Empty bedroom with beige carpet, a wooden-blade ceiling fan, and an open doorway.
Bathroom with a double-sink vanity, wood cabinetry, and a curtained tub-shower.
Spacious carpeted basement with a built-in wooden sauna and recessed ceiling lights.
Empty carpeted basement room with dark wood support posts, ceiling projector, and stairs by a wood door.
Bathroom with a dark wood vanity, large framed mirror, and toilet.
Backyard patio with a porch swing, string lights, mature trees, and a broad green lawn.
Rear of a light-sided house with a tall chimney, patio, and landscaped lawn.
Rear of a two-story home with a tall chimney, flowering trees, and a broad green lawn.
Three-level floor plan with a large recreation room, open second-floor living areas, and four bedrooms on the third floor.
Upper-level floor plan with three bedrooms, a primary suite, two bathrooms, stairs, and an open-to-below area.
First-floor plan showing a family room, kitchen, dining and living rooms, office, laundry, foyer, and bath.
Floor plan with a large recreation room, electrical room, bathroom, and stairs.
VIEW PHOTOS
$911,100

724 Sigmund Road

4 Beds 4 Baths 3,030 Sq.Ft.

Description

Multiple Offers Received. Highest and Best is due by Monday, April 1, at 12pm. Spectacular Century Farm home, updated and ready for the next new owner! Quality built by Gladstone Builders. Step inside and feel the dramatic open floor plan with soaring ceilings and inviting Entry. You will love the stunning updated Kitchen featuring MAPLE CUSTOM CABINETRY and new WHITE QUARTZ COUNTERTOPS & CALACUTTA GRAY VEINING. New SS appliances. Pantry closet. The spacious Center Island creates additional space for food prep and serving. It offers counter-height bar seating for 4-5. A Breakfast Room is nearby. The spectacular Family Room boasts 12 Ft tiered ceilings with crown detailing and a stately brick fireplace with gas logs. Loads of windows and light create a wonderful spot and a welcoming retreat. Private 1st Floor Den/Office offers a Perfect spot to work from home or a quiet Study Room. The 2nd floor offers 4 large Bedrooms, including a splendid Master Suite complete with a Luxury Bath. The High ceilings add to the beauty and compliments the retreat. A recently finished Basement with a Full Bath provide a wonderful area to hang out, play video games, watch movies, and entertain family and friends. The projector and built-in speakers for sound are included in the sale. The Full Bath and finished Rec Room create a superior space for guests to stay. The Basement could be divided into designated areas including a 5th Bedroom and 2nd office. NEWER HVAC AND ROOF! New light fixtures and electrical. The ENTIRE INTERIOR of the home including all walls, ceilings, woodwork and doors was just PROFESSIONALLY PAINTED! SO MANY RECENT UPDATES IN THIS HOME! HURRY! This gorgeous estate will sell FAST!

Share Property

Location

724 Sigmund Road, Naperville, IL 60563

Status

Sold

Date Sold

April 30, 2024
Sandy Hunter

Sandy Hunter

Property Amenities

Interior
Laundry room Gas Dryer Hookup, In Unit, Sink
Fireplace Gas Log
Appliances Range, Microwave, Dishwasher, Refrigerator, Washer, Dryer, Disposal, Stainless Steel Appliance(s), Gas Oven
Total Bedrooms: 4
Half Bathrooms: 1
Full Bathrooms: 3
Other Interior Features Vaulted/Cathedral Ceilings, Hardwood Floors, First Floor Laundry, Built-in Features, Walk-In Closet(s), Ceiling - 9 Foot, Open Floorplan, Some Carpeting, Special Millwork
Area & Lot
Living area 3,030 Sq.Ft.
MLS® ID 12015615
Year Built 1999
School District 203
High School Naperville North High School
Middle School Jefferson Junior High School
Elementary School Mill Street Elementary School
Architecture Styles French Provincial
Type Residential
Status Sold
Date Sold April 30, 2024
Exterior
Air conditioning Central Air
Heat type Natural Gas
Water Source Lake Michigan
Garage Space 2.0
Sewer Public Sewer
Other Exterior Features Patio
Roof Asphalt
Finance
Sales Price $911,100
Real Estate Tax $11,750 yearly

Naperville

Work With Sandy

Whether working with buyers or sellers, Sandy provides outstanding professionalism in making her client’s real estate dreams a reality. Call Sandy today to schedule a private showing.