Leave a Message

Thank you for your message. We will be in touch with you shortly.

1117 Summit Hills Lane
VIEW PHOTOS
Listed by Sandy Hunter with @properties Christies International Real Estate 630-248-4524
$865,000

1117 Summit Hills Lane

3 Beds 3 Baths 2,520 Sq.Ft.

Open House

8/22/2026 2:00PM - 4:00PM CDT

Description

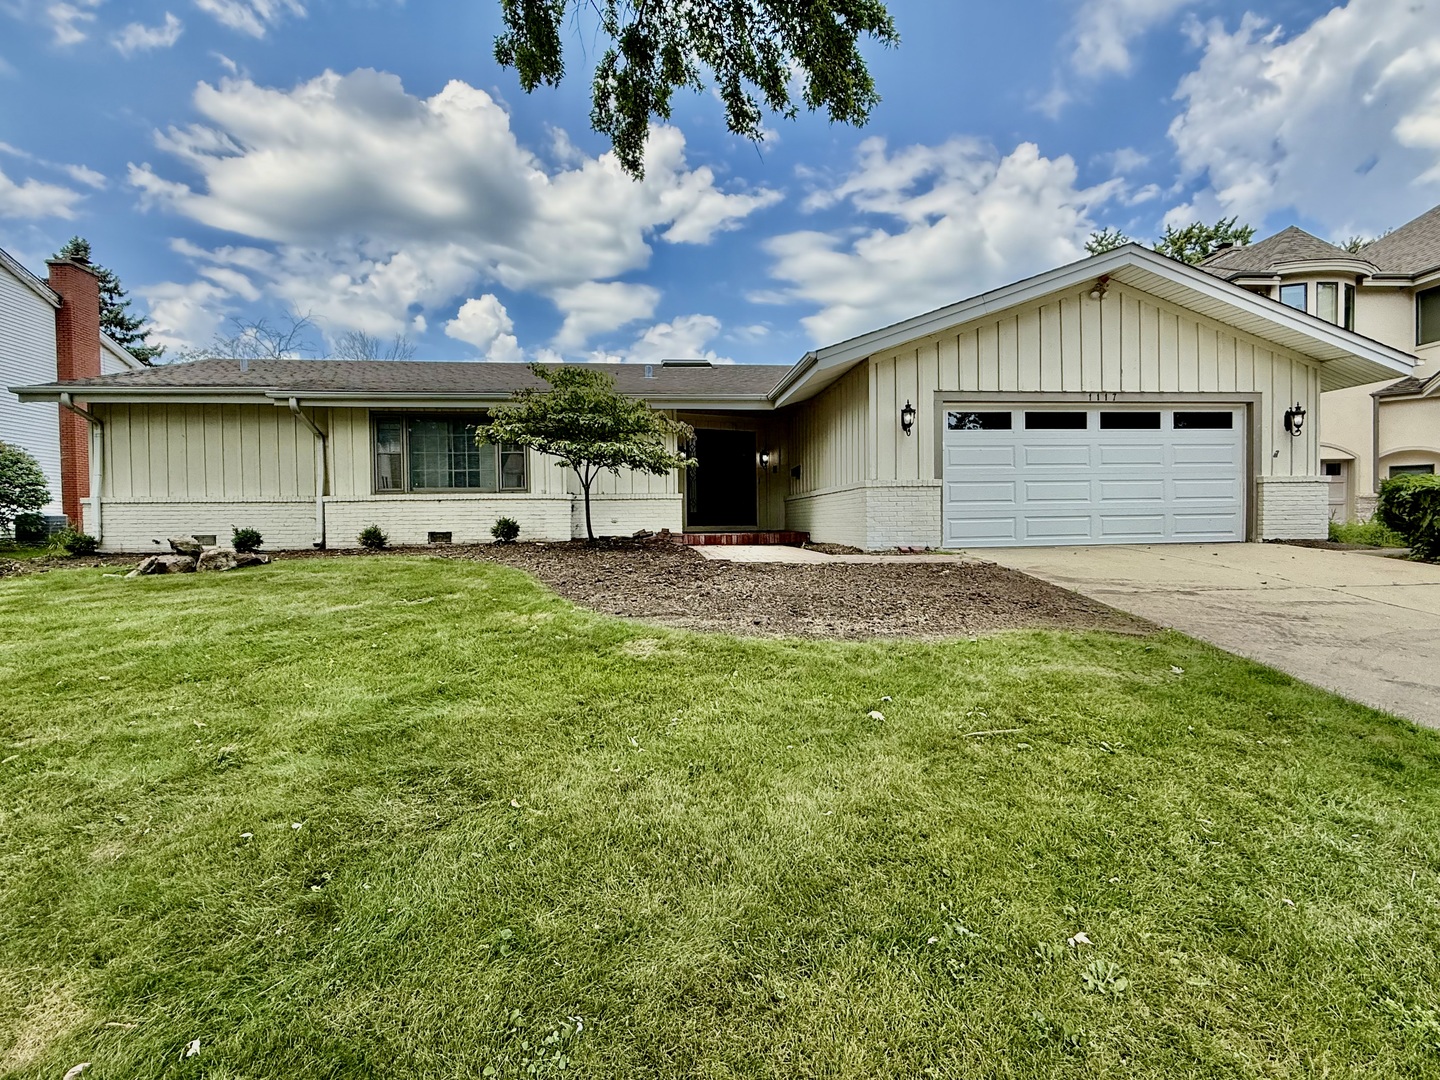
Cress Creek's Premier Golf Course Estate! Set on arguably the finest golf course lot in Cress Creek, this exceptional ranch estate commands sweeping views across the 2nd hole and 3rd tee - a front-row seat to resort-caliber living, every single day of the year. This is more than a home. It's a rare offering in the heart of North Naperville. Effortless single-story elegance thoughtfully designed so every room offers a complete, uninterrupted view. Rich hardwood floors flow across the entire main level, bathed in natural light from oversized patio doors, expansive windows, and skylights throughout. Huge Great room features wall to wall windows over-looking the golf course. Spacious Kitchen, 3 generously sized Bedrooms PLUS an Office, 3 full Baths, and boasts over 2,500 SF. The Primary Suite is a private retreat unto itself - a dedicated dressing suite with a walk-in closet, and a spa-inspired luxury bath with soaker jet tub and separate walk-in shower. The Office is next to the Primary Suite with 2 walk-in closets and is adjacent to a full bath. Bedrooms 2 and 3 share a beautifully appointed Jack & Jill bath. The Chef's kitchen, appointed with premium stainless steel appliances, opens seamlessly to an inviting beamed family room anchored by a fireplace - the true heart of the home. First-floor laundry adds everyday ease to a home built for both entertaining and quiet luxury. ** The current owners recently commissioned and completed professional architectural plans for a total interior remodel of the home at a cost of $500,000. People's Construction was hired to complete the remodel and were scheduled to start shortly. Unfortunately, the owners' life situation has changed and they cannot move forward with their plans. The remodel was approximately at a cost of $500,000. Situated on a rare 85' x 145' premium golf course lot, the possibilities are extraordinary. The spacious unfinished basement boasts an additional 1,420+ square feet and stands ready to become your "man cave", home theater, gym, game room, or guest suite. The furnace, hot water heater, and A/C are NEW in 2024. This is not simply a house on a golf course. The options are endless ... Buy the home and lot for $865,000 "as is" or opt for a remodel according to the architectural plans at $1,350,000. It is a canvas for the life you've always envisioned - and a legacy property in one of North Naperville's most coveted locations.HOME IS BEING SOLD "AS IS".

Share Property

Location

1117 Summit Hills Lane, Naperville, IL 60563

Status

For Sale
Sandy Hunter

Sandy Hunter

Property Amenities

Interior
Laundry room Main Level, Gas Dryer Hookup, Laundry Closet
Fireplace Gas Log
Appliances Range, Microwave, Dishwasher, Refrigerator, Washer, Dryer, Stainless Steel Appliance(s), Front Controls on Range/Cooktop, Gas Oven, Humidifier
Flooring Hardwood
Total Bedrooms: 3
Full Bathrooms: 3
Other Interior Features Vaulted Ceiling(s), Dry Bar, 1st Floor Bedroom, 1st Floor Full Bath, Built-in Features, Walk-In Closet(s), Beamed Ceilings, Open Floorplan, Dining Combo
Area & Lot
Open house

8/22/2026 2:00PM - 4:00PM CDT

Living area 2,520 Sq.Ft.
MLS® ID 12732731
Year Built 1968
School District 203
High School Naperville North High School
Middle School Jefferson Junior High School
Elementary School Mill Street Elementary School
Architecture Styles Ranch
Type Residential
Status For Sale
Exterior
Air conditioning Central Air
Heat type Natural Gas, Forced Air
Water Source Lake Michigan, Public
Garage Space 2.0
Sewer Public Sewer, Storm Sewer
Parking Concrete, Garage Door Opener, Yes, Garage Owned, Attached, Garage
Lot Features On Golf Course
Roof Asphalt
Finance
Sales Price $865,000
Real Estate Tax $13,328 yearly
image

Schedule a Showing

Sandy would love to show you her beautiful property. Please select your preferred date and time below. An agent will be in touch shortly to confirm your appointment.

Schedule a Showing

Sandy would love to show you her beautiful property. Please select your preferred date and time below. An agent will be in touch shortly to confirm your appointment.

Thank you for your interest in 1117 Summit Hills Lane, Naperville, IL 60563. We are reviewing your request and will be in touch shortly!

Mortgage Calculator

Estimate your monthly mortgage payment, including the principal and interest, property taxes, and HOA. Adjust the values to generate a more accurate rate.

All estimates are provided for informational purposes only. Actual amounts may vary.
$0,000 Your Payment 20 15 65
$0,000 Your Payment

Naperville

Work With Sandy

Whether working with buyers or sellers, Sandy provides outstanding professionalism in making her client’s real estate dreams a reality. Call Sandy today to schedule a private showing.